Skipper Homes logo
Floor Plans

Manufactured

Single Section

Multi Section

Modular

Tiny Homes

In Stock

Property Map
About Us
Financing
Photo Gallery
Contact
Floor Plans

Manufactured

Single Section

Multi Section

Modular

Tiny Homes

In Stock

Property Map
About Us
Financing
Photo Gallery
Contact
More
Skipper Homes logo

Skipper Homes

Family-owned manufactured, modular and tiny home dealer in Easley, SC, serving the Upstate with over 30 years of experience in manufactured housing.

    Pages

    Floor PlansProperty MapAbout UsFinancingPhoto Gallery

    Help

    Contact usTerms of ServicePrivacy Policy

    Family-Owned · Easley, SC

    Affordable modern living — manufactured, modular, and tiny homes.

    Skipper Homes is a family-owned dealer in Easley serving Upstate South Carolina. Shop homes from Champion, Fleetwood, Cavco, ScotBilt and more, with financing through lenders who specialize in manufactured, modular and tiny homes.

    Find My Home
    • Family-owned in Easley, SC
    • Specialized home financing
    • No-pressure, family-friendly buying
    • 24 years in manufactured housing
    Find your homeTiny, single, multi-section & modular homes

    Home type

    Single Section Multi Section Modular Tiny

    Bedrooms

    1+ 2+ 3+ 4+
    Search Homes

    The builders we carry

    Homes from Champion, ScotBilt, Cavco & more

    Champion HomesPembroke, NC
    Champion / ScotBiltWaycross, GA
    Champion HomesMillen, GA
    Champion HomesLillington, NC
    Champion HomesLaurinburg, NC
    Cavco HomesDouglas, GA
    Destiny Homes by CavcoMoultrie, GA
    Cavco HomesHamlet, NC
    Phoenix Building SolutionsTiny homes & park models
    Browse all floor plans →

    Manufacturer names and logos are the property of their respective owners and are shown to identify the brands available through Skipper Homes.

    Shop by home style

    Pick a style and jump straight into matching homes.

    View all homes →
    Single section manufactured home with a covered porchSingle SectionAffordable & efficient Multi section manufactured homeMulti SectionRoom to spread out Craftsman-style factory-built homeModularAppraises like site-built Park model cabin with a screened porchTiny HomesCompact & moveable

    Available now

    In stock homes.

    View All Homes →
    Open kitchen with an island in a factory-built homeModular Homes

    Why modular?

    The closest thing to site-built — without the site-built price.

    Modular homes are factory-built to the same codes as traditional houses, then set on a permanent foundation — so they finance and appraise like real estate. It's the smart move for buyers building long-term equity on owned land.

    Built to IRC code

    Same state & local building codes as site-built homes — not just HUD.

    Mortgage-friendly

    Often eligible for conventional & FHA financing, like traditional real estate.

    Appraises as real property

    Builds long-term equity on owned land instead of depreciating.

    Permanent foundation

    Assembled on-site to last, with design flexibility across floor plans.

    Explore modular homes →
    HUD-code manufactured home on a sales lotHUD-Code Homes

    HUD or modular?

    Same factory craftsmanship — two building codes.

    HUD-code homes are built to the federal manufactured-housing standard — the most affordable way to own new. Modular homes are built to the same local codes as site-built houses. We'll help you pick the code that fits your land, your financing, and your budget.

    Built to the federal HUD code

    One nationwide standard, inspected at every stage on the factory line.

    Lowest cost per square foot

    The most affordable path to a brand-new home — often well below site-built.

    Flexible financing

    We work with lenders who specialize in manufactured, modular and tiny home financing.

    Order it either way

    Many floor plans can be built HUD or modular — same layout, your choice of code.

    Ask which fits you →Browse all homes
    Park model cabin with a screened porch in the woodsPark Models

    Park models & tiny homes

    Big character, under 400 square feet.

    Park models are cottage-style homes built to the ANSI A119.5 park-model RV standard — a third option alongside HUD and modular. They make unbeatable lake cabins, guest houses, and rental units. Skipper Homes carries Athens Park park models and tiny homes.

    ANSI A119.5 certified

    Built to the national park-model RV standard, inspected at the factory.

    Made for getaways

    Lake lots, RV resorts, guest quarters, and short-term rental cabins.

    Easy to place — and move

    Titled as a park-model RV, so no permanent foundation is required.

    Full-size comfort

    Real kitchens, real bathrooms, lofts, and porches in under 400 sq ft.

    Explore tiny homes →
    Bright living room inside a new manufactured home

    Why work with us

    Family-owned, with no pressure.

    Licensed SC Dealer

    Skipper Homes, LLC is a licensed South Carolina manufactured home dealer. MDL # 35864

    24 Years of Experience

    24 years in the manufactured housing industry, with multiple legendary service awards.

    Financing

    We work with experienced lenders who specialize in manufactured, modular and tiny living financing to find the best program for your situation and budget.

    Family Friendly, No Pressure

    We take the time to listen to your wants and needs to customize your dream home. Call us at (864) 442-5660.

    Our home base

    Proudly serving Upstate South Carolina.

    Visit our lot at 5235 Hwy 153 in Easley — open Mon–Fri 9am–5pm and Sat 9am–3pm. Call (864) 442-5660.

    Easley HQUpstate SC

    Pictures and other promotional materials are representative. Home, pricing and availability are subject to change, and homes to prior sale, at any time without notice. Skipper Homes, LLC · MDL # 35864

    Get started with Skipper Homes

    Find, design, and order your next home in a few clicks.

    Sign up

    Dealer License #:

    Powered by BuildTrove.com

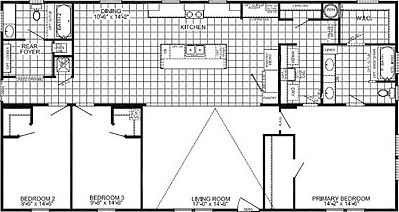
    Darlington 3256529 floor plan home features

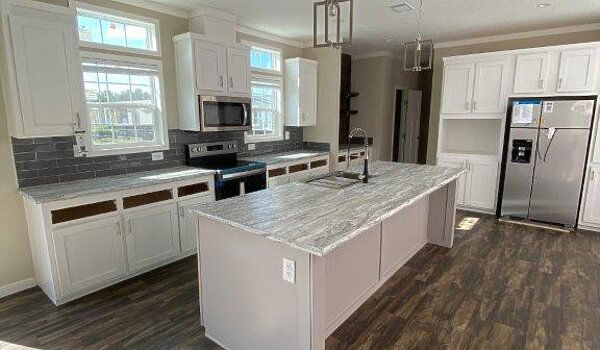
    Darlington 3256529 hero and kitchen home features

    Skipper Homes - Easley

    Darlington 3256529

    Wisdom floor plan home features

    Wisdom hero, elevation, and exterior home features

    Skipper Homes - Easley

    Wisdom

    Home run 2876322 floor plan home features

    Home run 2876322 hero and exterior home features

    Skipper Homes - Easley

    Home Run 2876322

    Helix floor plan home features

    Helix hero and exterior home features

    Skipper Homes - Easley

    Helix

    Palm harbor 28563t floor plan home features

    Palm harbor 28563t hero, elevation, and exterior home features

    Skipper Homes - Easley

    Vivid bravo floor plan home features

    Vivid bravo hero and exterior home features

    Skipper Homes - Easley

    Pike floor plan home features

    Pike hero and exterior home features

    Skipper Homes - Easley

    Pike

    Prime 1676h42p01 floor plan home features

    Prime 1676h42p01 hero, elevation, and exterior home features

    Skipper Homes - Easley


    Built by: Scotbilt Homes

    3 Bed | 2 Bath | 1,657 Sq. Ft. | 29' 8" x 56'

    View details

    Built by: Scotbilt Homes

    4 Bed | 2 Bath | 1,898 Sq. Ft. | 29' 8" x 64'

    View details

    Built by: Champion Millen

    4 Bed | 2 Bath | 1,976 Sq. Ft. | 28' x 76'

    View details

    Built by: Cavco Rocky Mount

    3 Bed | 2 Bath | 1,178 Sq. Ft. | 15' 6" x 76'

    View details

    Palm Harbor 28563T

    Built by: Cavco Rocky Mount

    3 Bed | 2 Bath | 1,474 Sq. Ft. | 28' x 56'

    View details

    Vivid Bravo

    Built by: Cavco Douglas (Fleetwood)

    3 Bed | 2 Bath | 1,600 Sq. Ft. | 28' x 60'

    View details

    Built by: Champion Pembroke

    1 Bed | 1 Bath | 546 Sq. Ft. | 16' x 36'

    View details

    Prime 1676H42P01

    Built by: Champion Pembroke

    4 Bed | 2 Bath | 1,152 Sq. Ft. | 16' x 76'

    View details