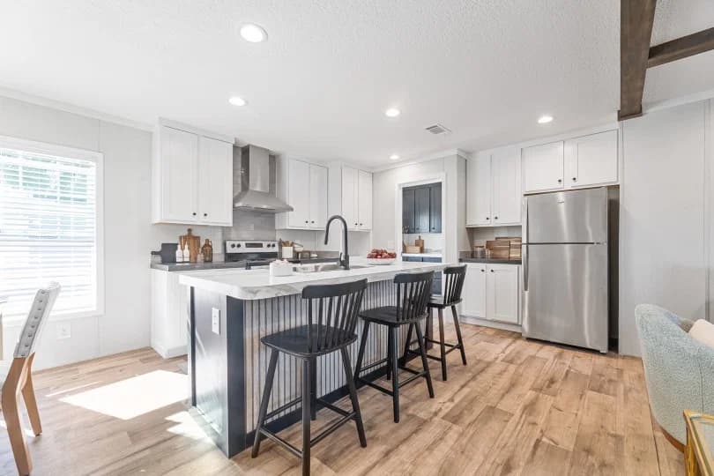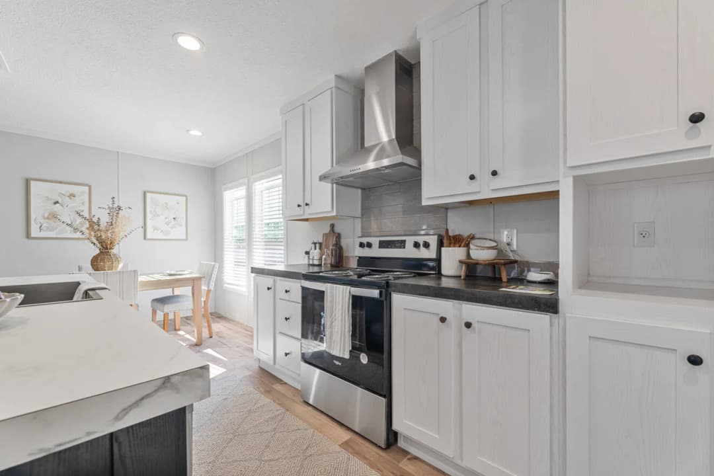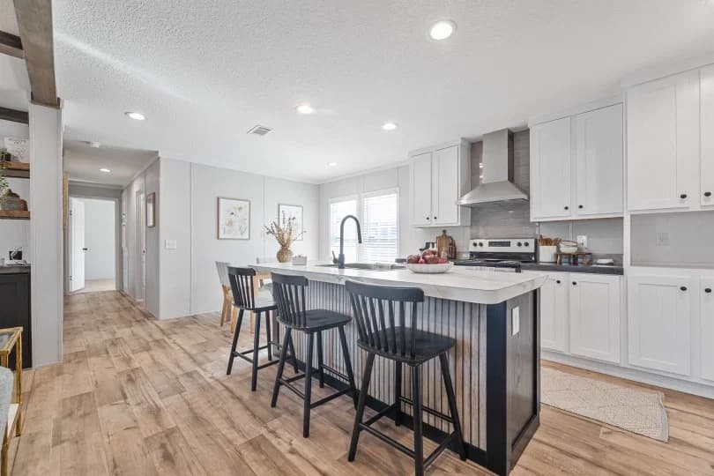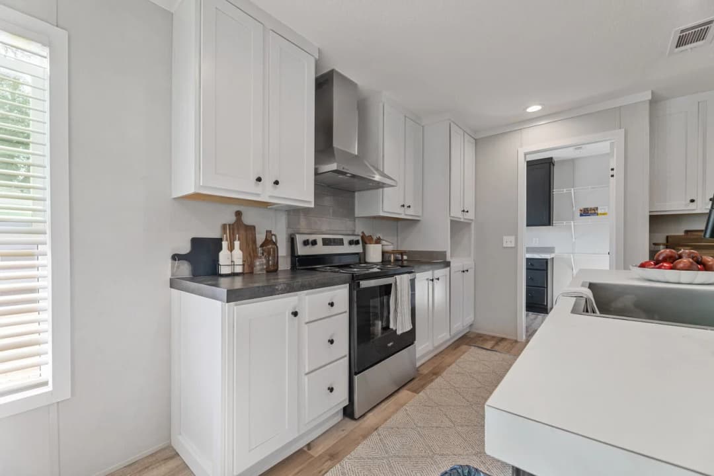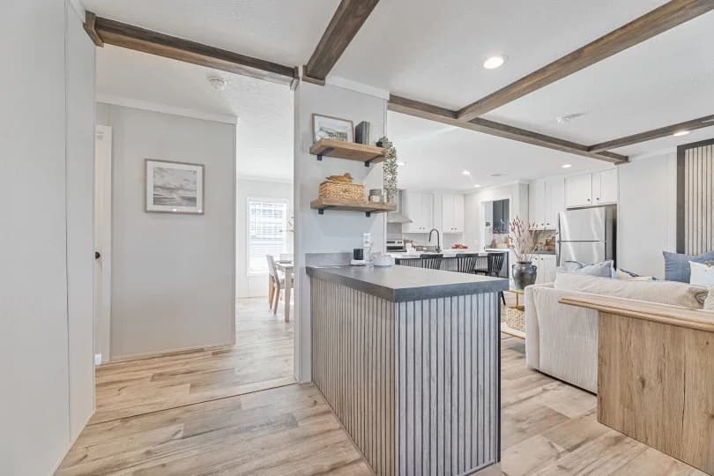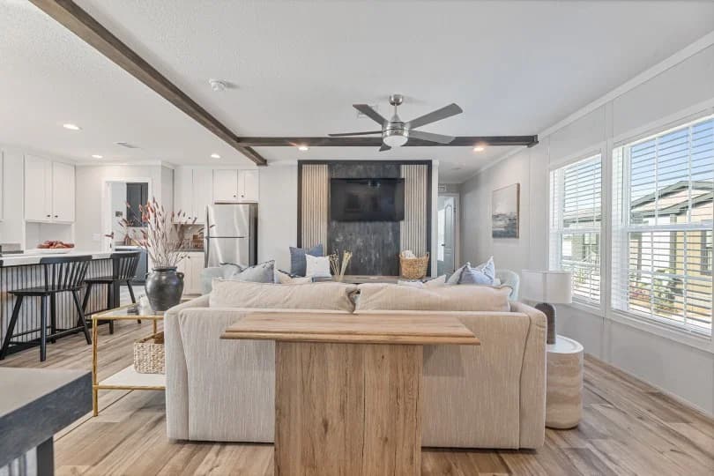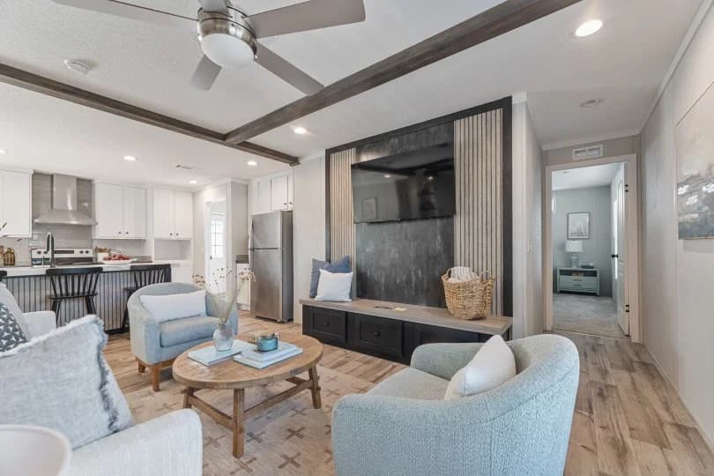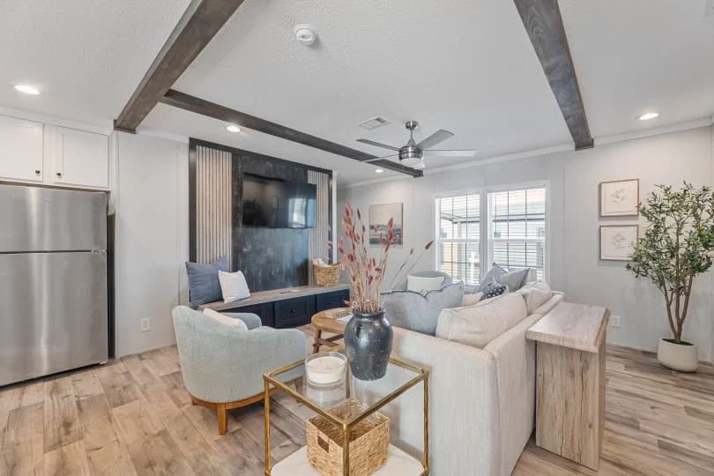
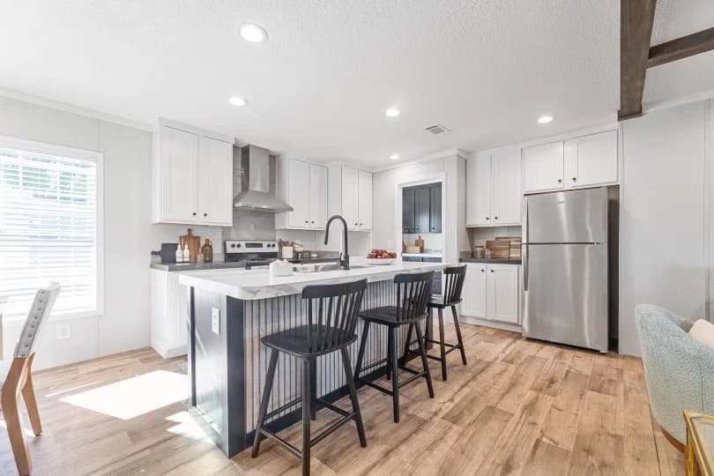
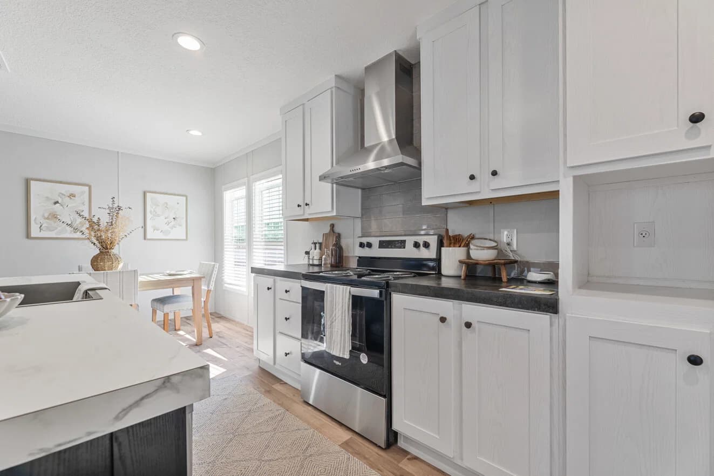
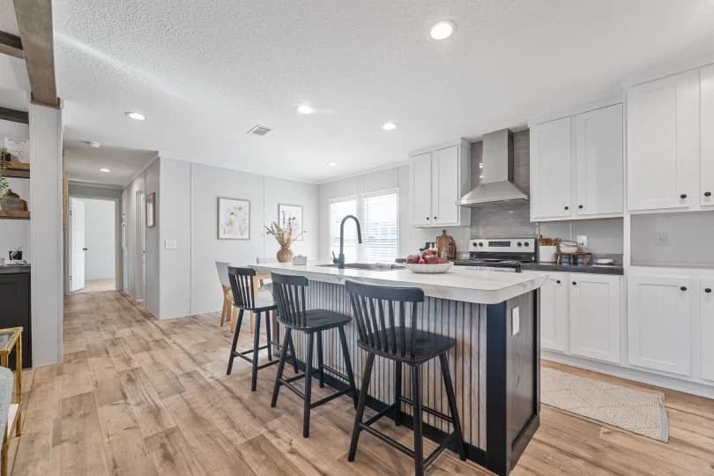
Kitchen

Skipper Homes
Family-owned manufactured, modular and tiny home dealer in Easley, SC, serving the Upstate with over 30 years of experience in manufactured housing.
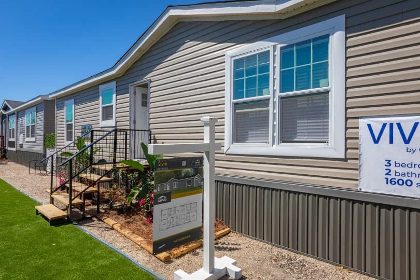
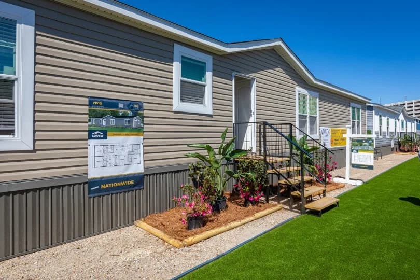
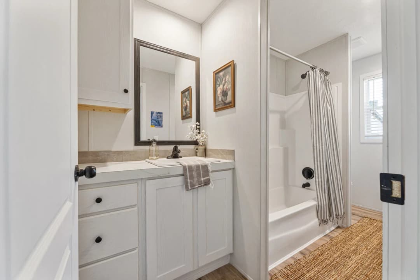
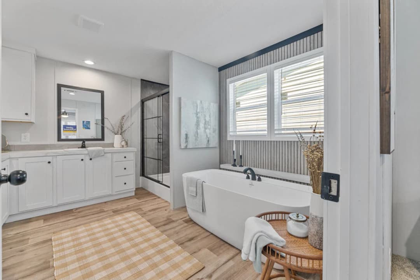
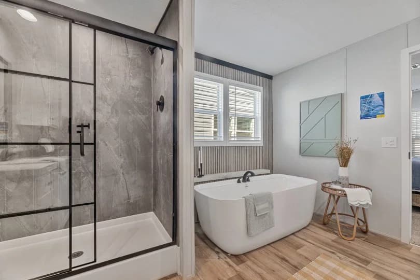
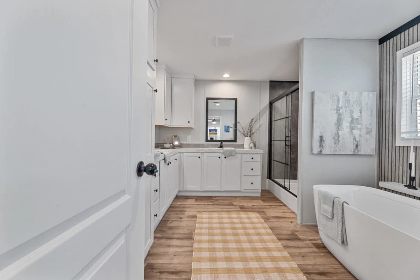
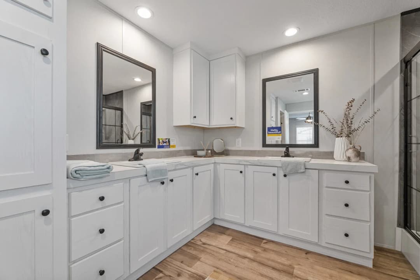
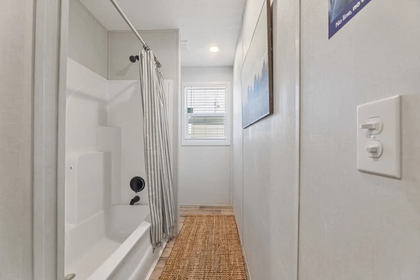
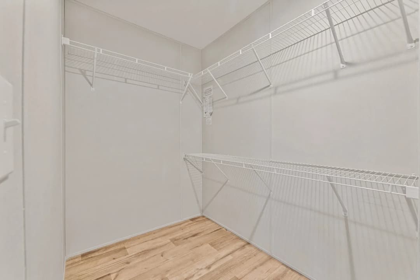
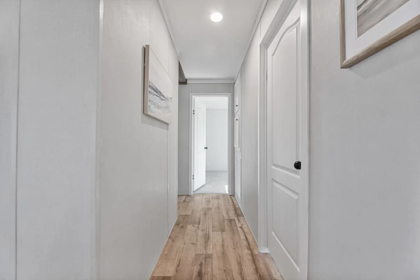
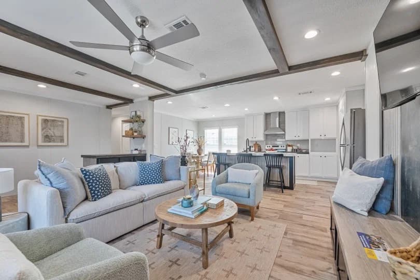
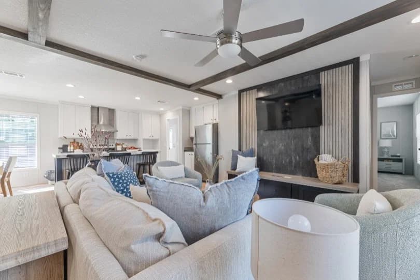
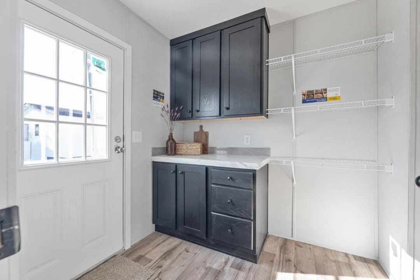
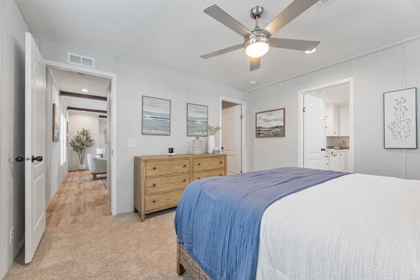
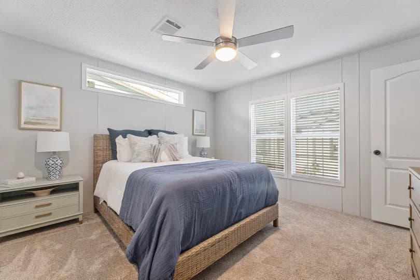
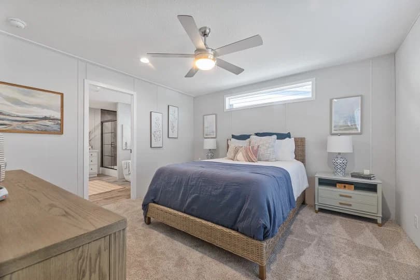
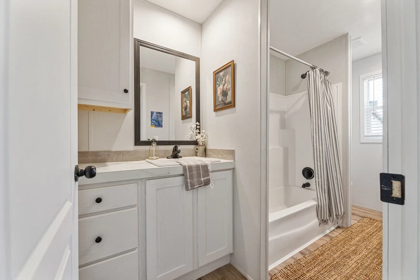
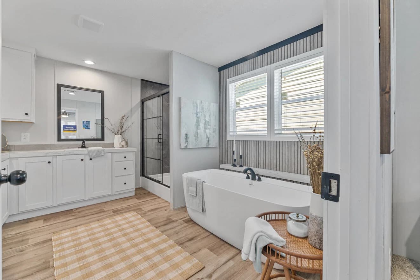
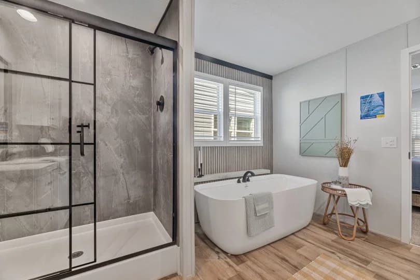
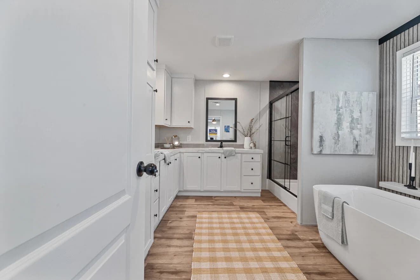
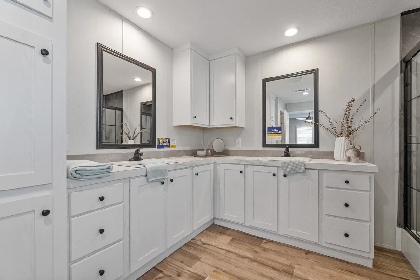
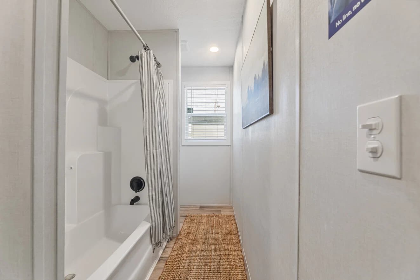
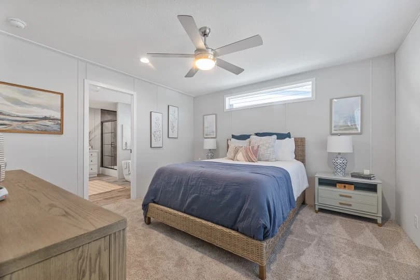
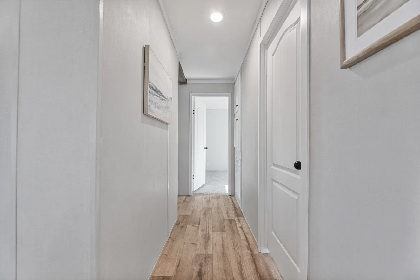
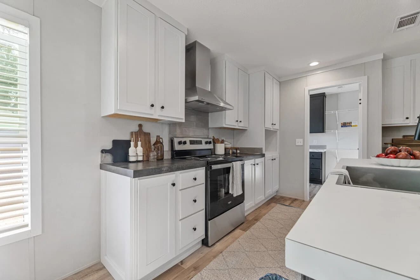
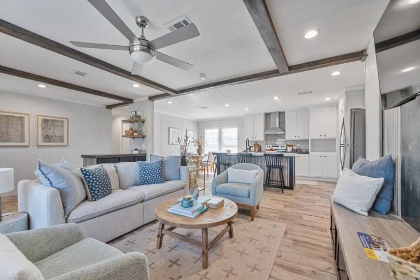
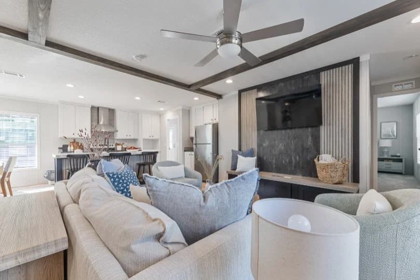
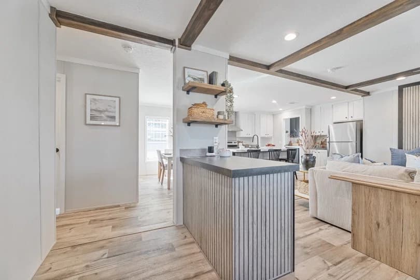
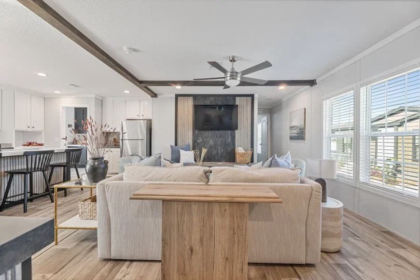
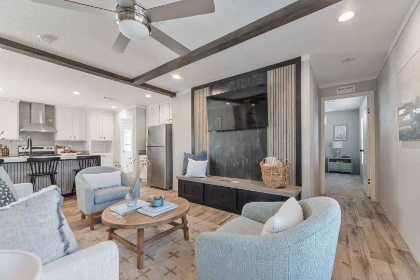
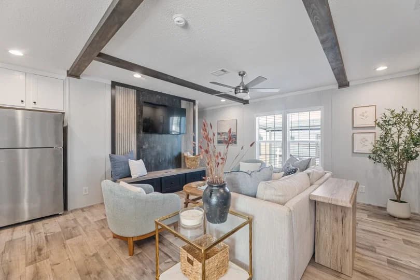
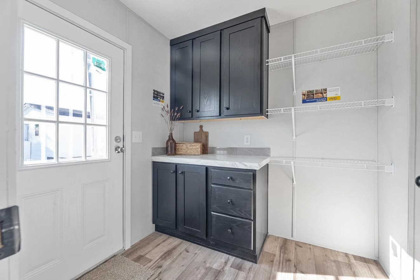
• 42″ Cabinets • Full ceramic backsplash behind range, single row elsewhere • Thermal Zone II R30-11-11 • Dormer • Hardboard Fascia • Craftsman Front Door with Deluxe Hardware • Inswing rear door • Dishwasher • Stainless sink, dishwasher and refrigerator • Easy-trim Accent Beams in living room • Drop zone with shelves • Black faucets throughout • Black hardware cabinets & interior doors • Black grid shower door in primary bath • 60″ Walk-in Shower in primary bath • Freestanding Tub, primary bath • 36″ Vanities • Square porcelain sinks • Fiberglass bath/shower in 2nd bath • Elongated Commodes • 2″ Blinds • Utility sink & storage cabinets • Folding Table/Desk in utility • Can lights throughout • Water shutoff valves • 50-Gallon water heater • Accented Entertainment Center • Accented Island We always include OSB wrap and Energy Star insulation.
SOUTH CAROLINA
Enter your address or APN/TMS to check if this home fits on your property
Enter your property street address or APN/TMS
Mechanical
Bathroom
Interior
Exterior
Construction
Images of homes are solely for illustrative purposes and should not be relied upon. Images may not accurately represent the actual condition of a home as constructed, and may contain options which are not standard on all homes.
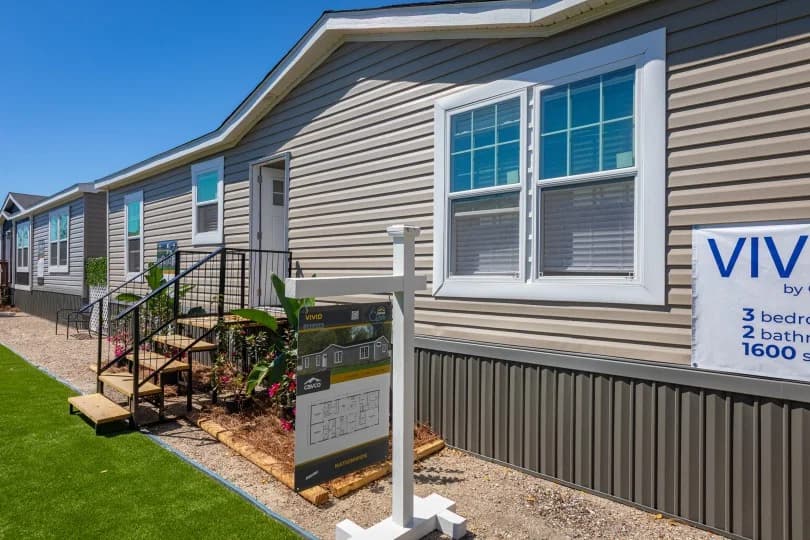
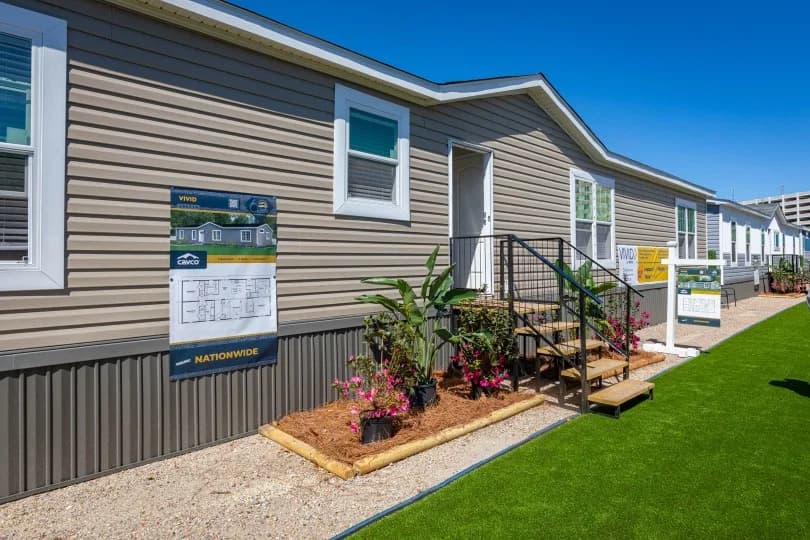
Built by: Cavco Douglas (Fleetwood)
3 Bed | 2 Bath | 1,600 Sq. Ft. | 28' x 60'
Built by: Cavco Douglas (Fleetwood)
3 Bed | 2 Bath | 1,140 Sq. Ft. | 16' x 76'
Built by: Cavco Douglas (Fleetwood)
3 Bed | 2 Bath | 1,680 Sq. Ft. | 30' x 56'
Built by: Cavco Douglas (Fleetwood)
1 Bed | 1 Bath | 600 Sq. Ft. | 16' x 40'