Skipper Homes logo
Floor Plans

Manufactured

Single Section

Multi Section

Modular

Tiny Homes

In Stock

Property Map
About Us
Financing
Photo Gallery
Contact
Floor Plans

Manufactured

Single Section

Multi Section

Modular

Tiny Homes

In Stock

Property Map
About Us
Financing
Photo Gallery
Contact
More
  1. Catalog
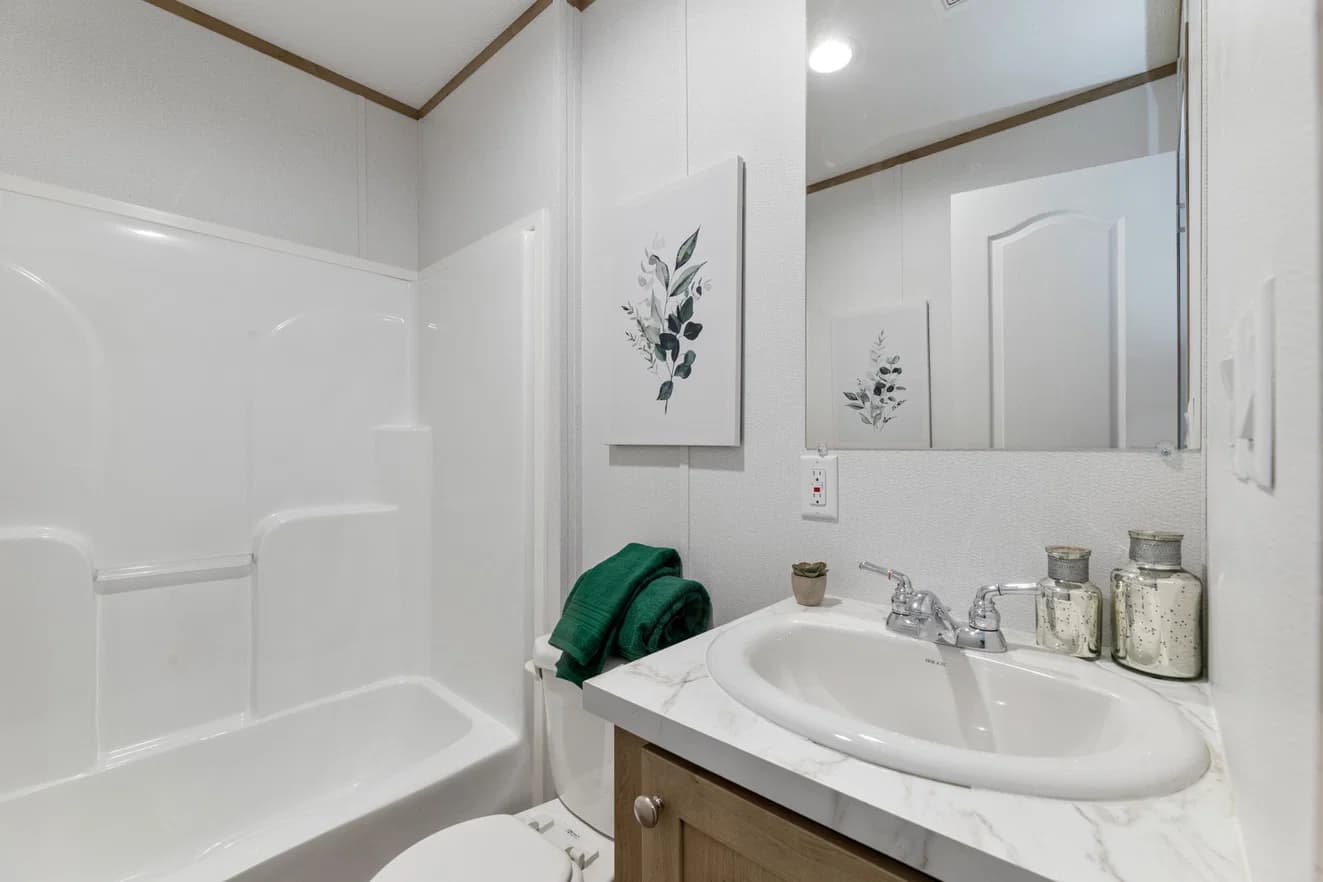
Augusta 16562a bathroom home features

Augusta 16562a bathroom home features

Augusta 16562a bathroom home features

Augusta 16562a bathroom home features

Augusta 16562a bathroom home features

Augusta 16562a bathroom home features

Augusta 16562a bathroom home features

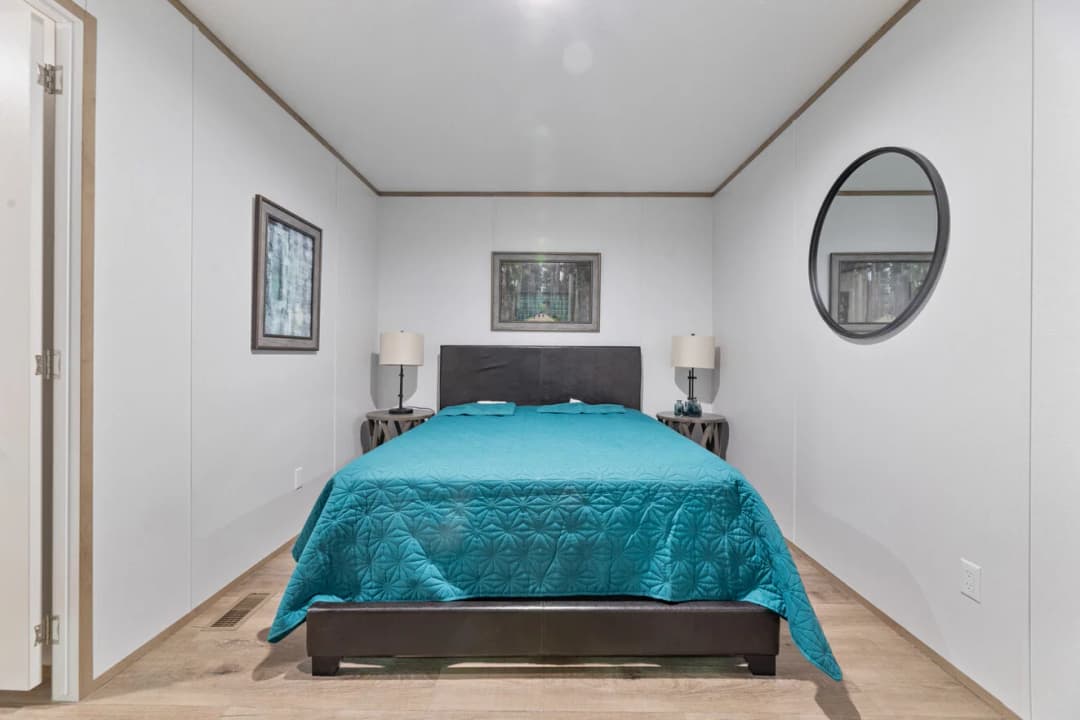
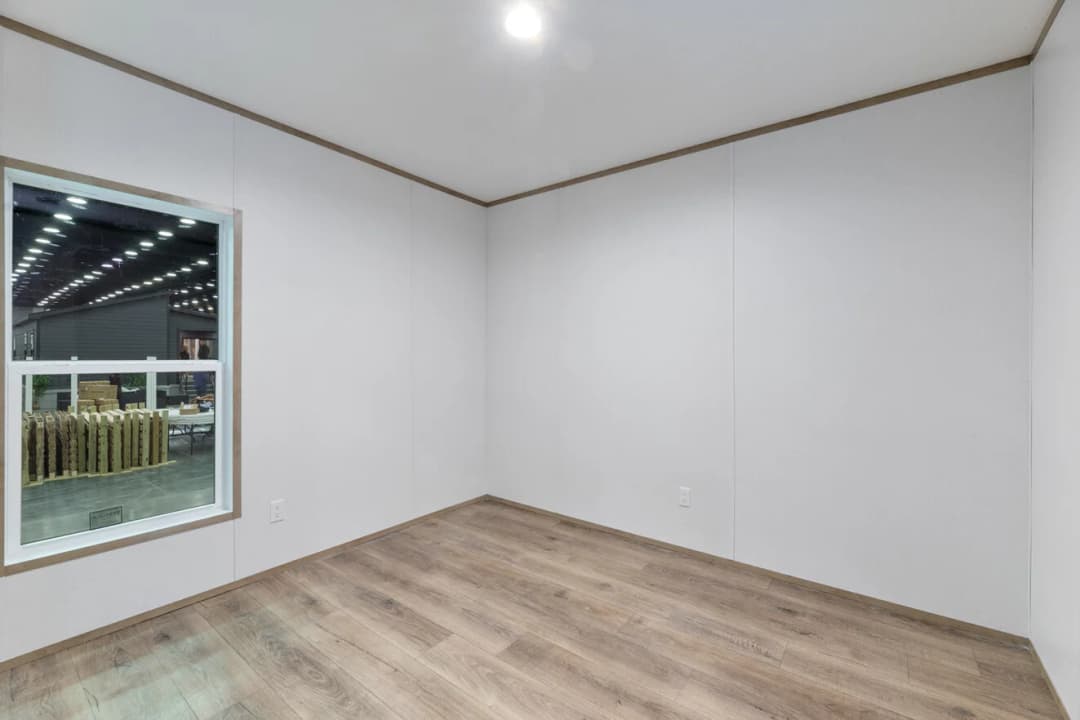
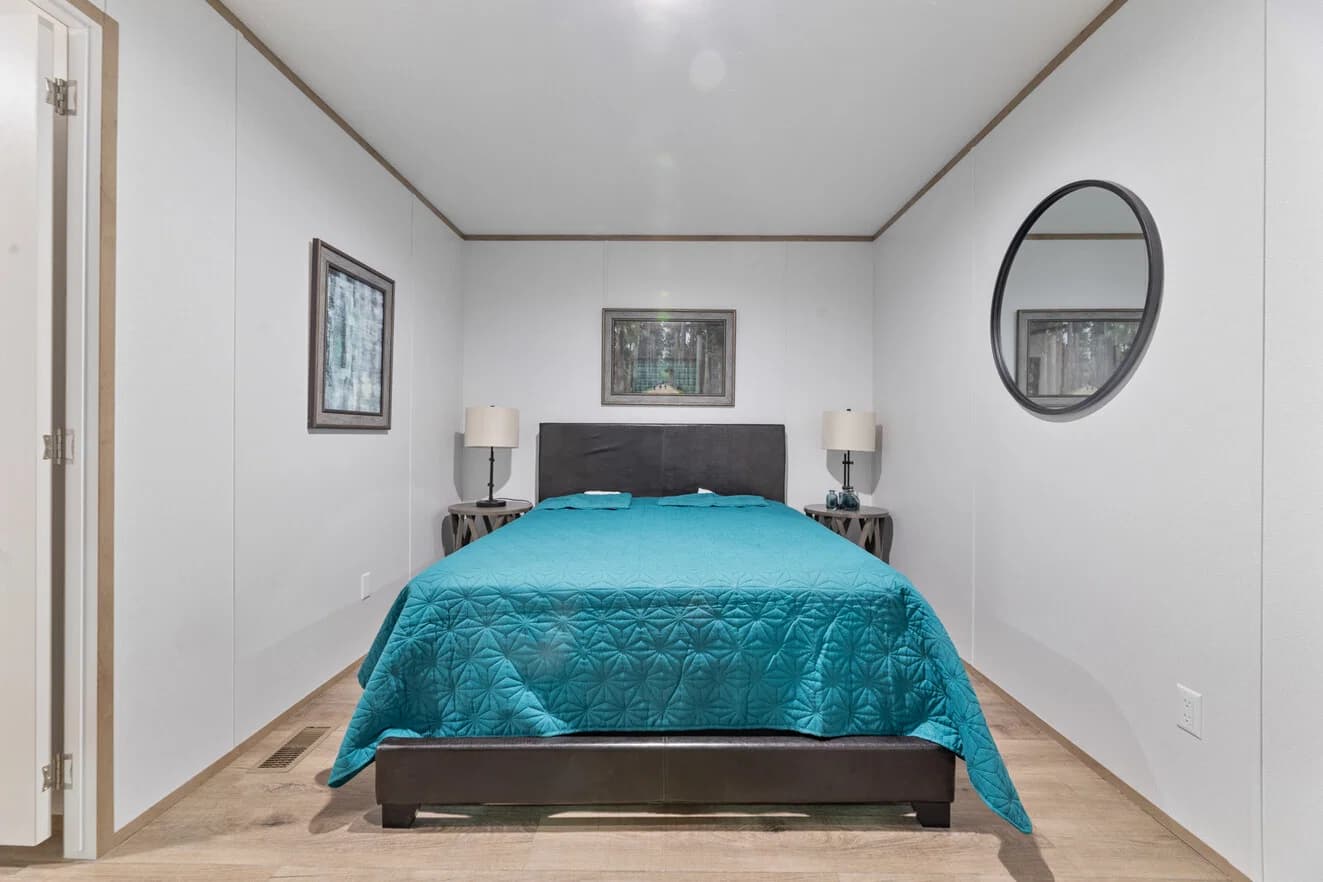
Augusta 16562a bedroom home features

Augusta 16562a bedroom home features

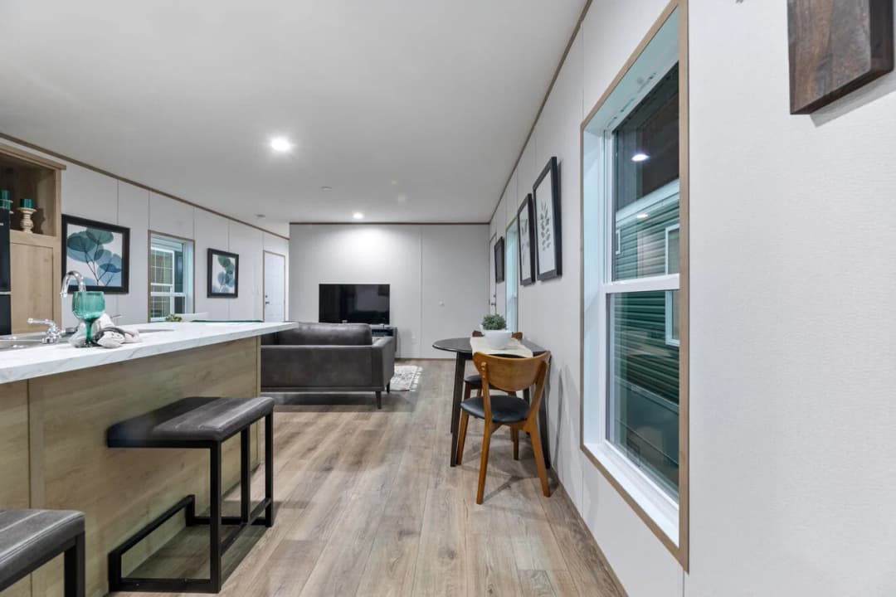
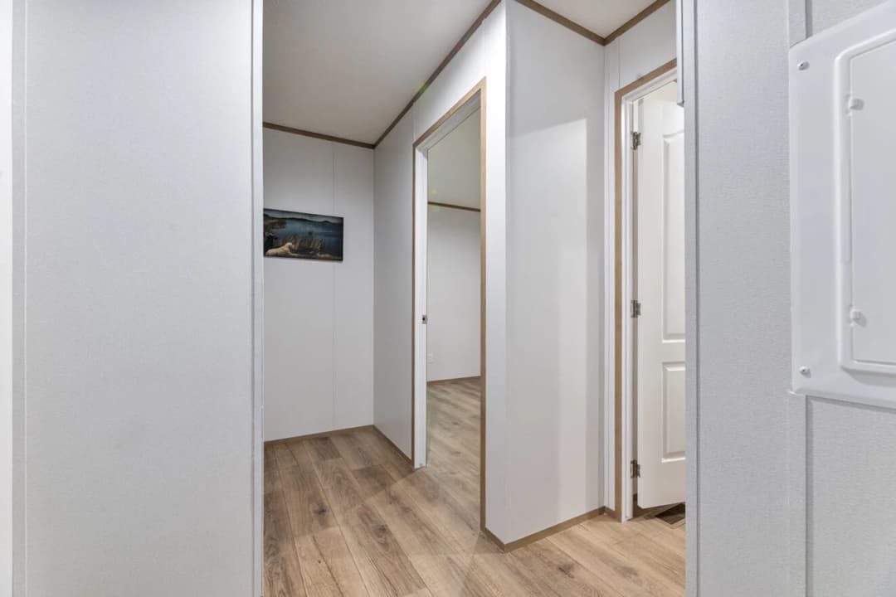
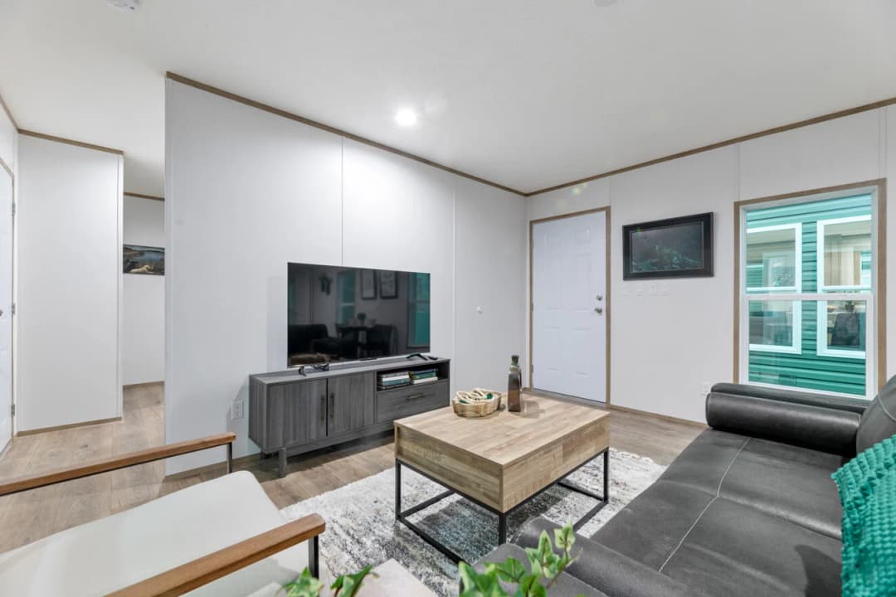
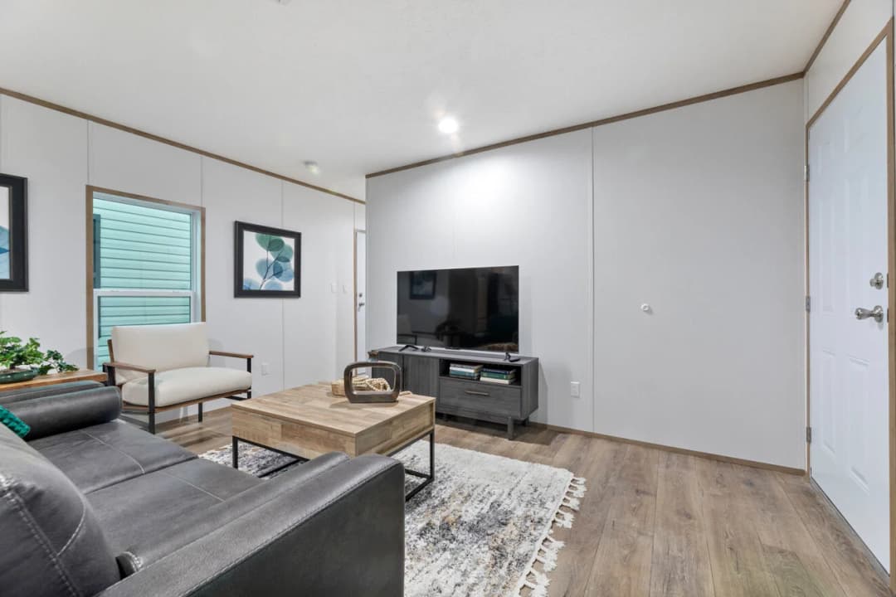
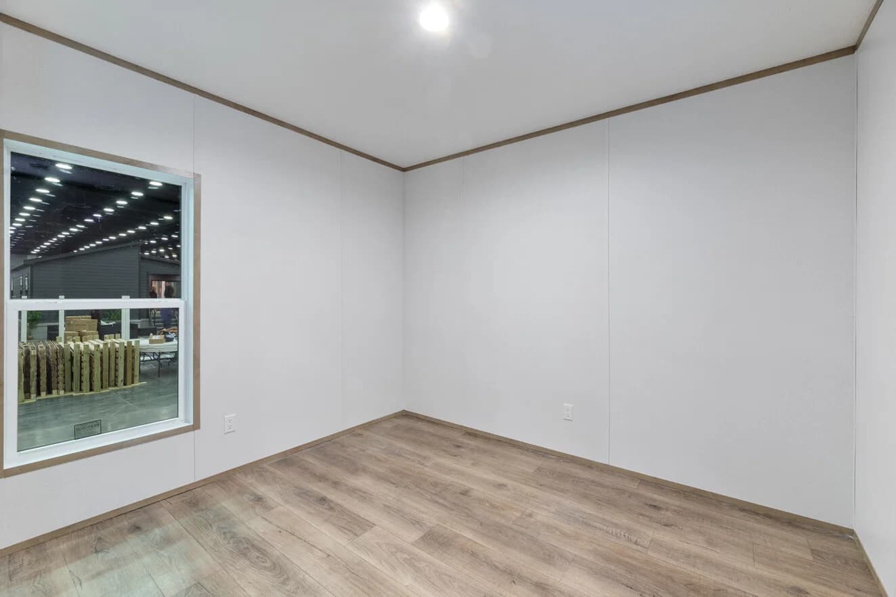
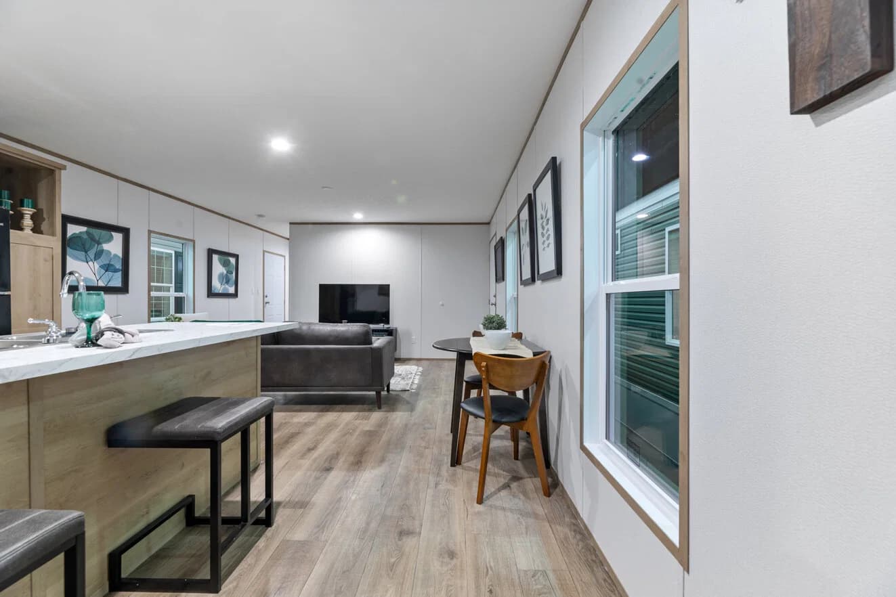
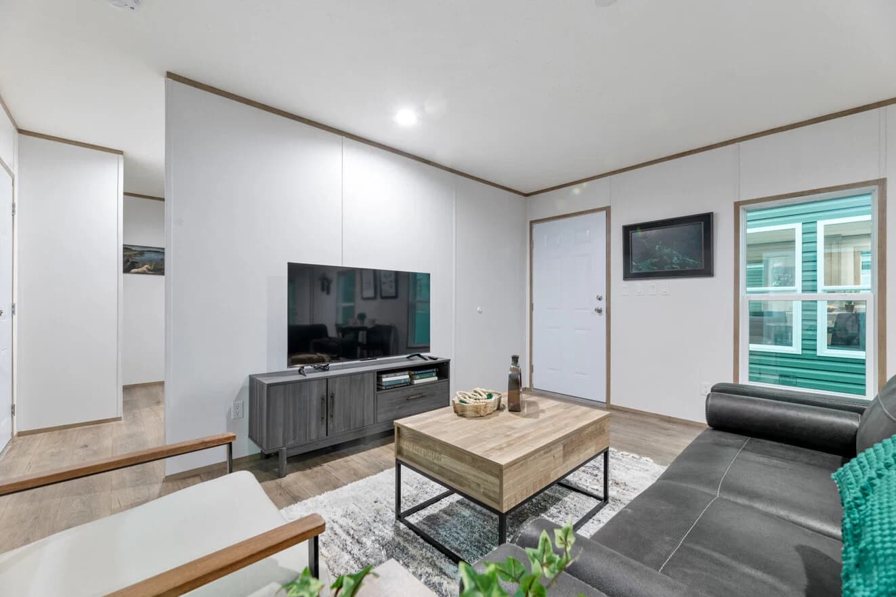
Augusta 16562a interior home features

Augusta 16562a interior home features

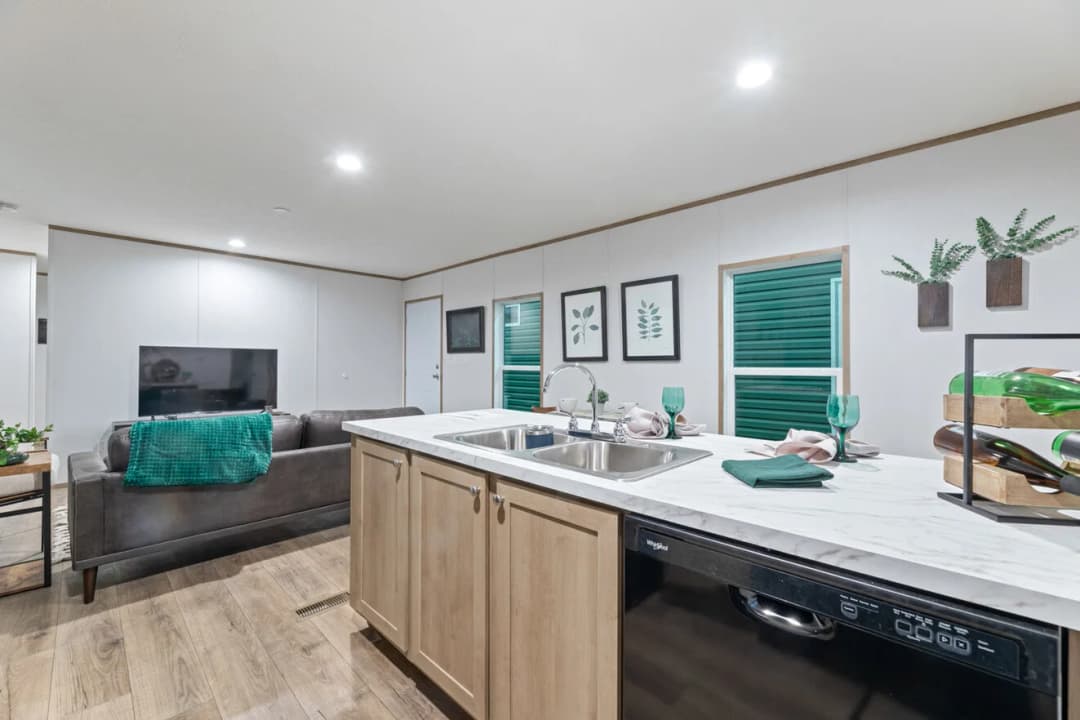
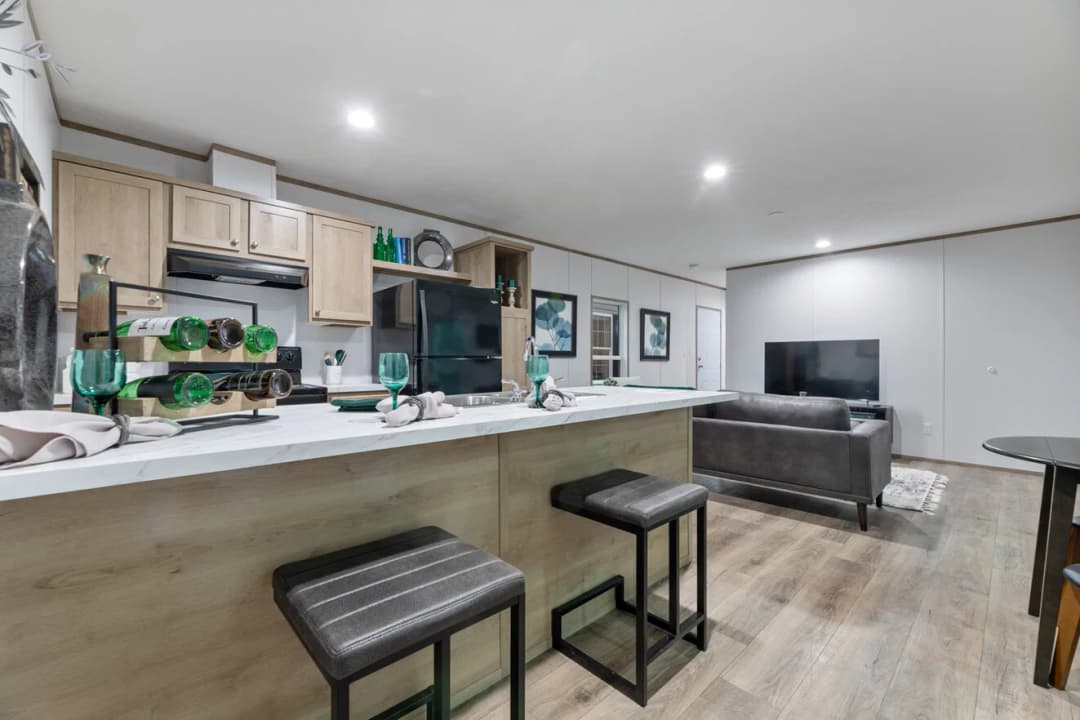
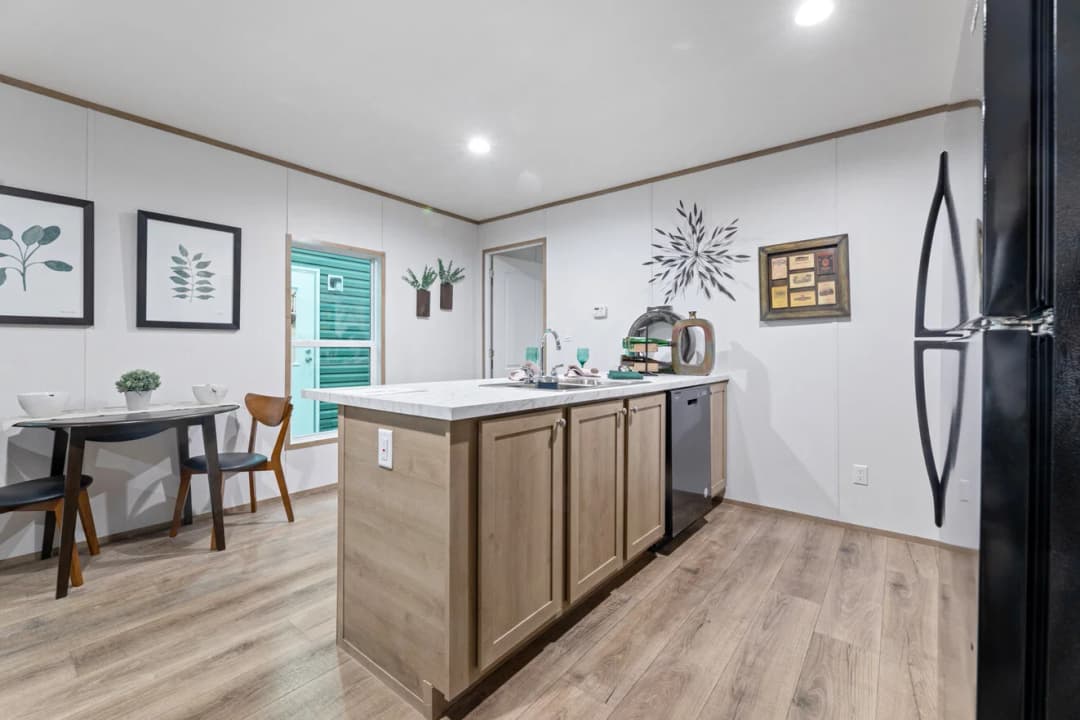
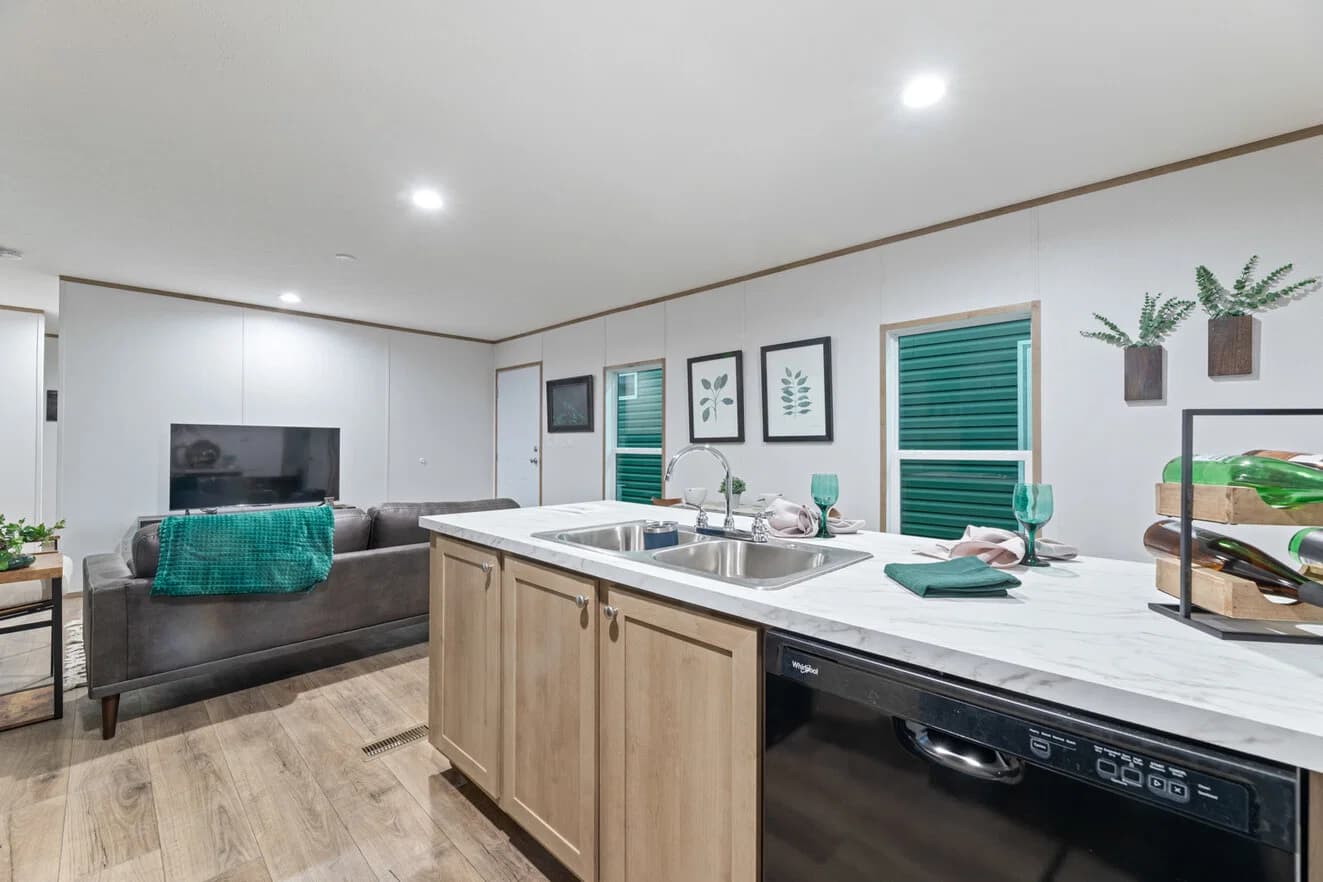
Augusta 16562a kitchen home features

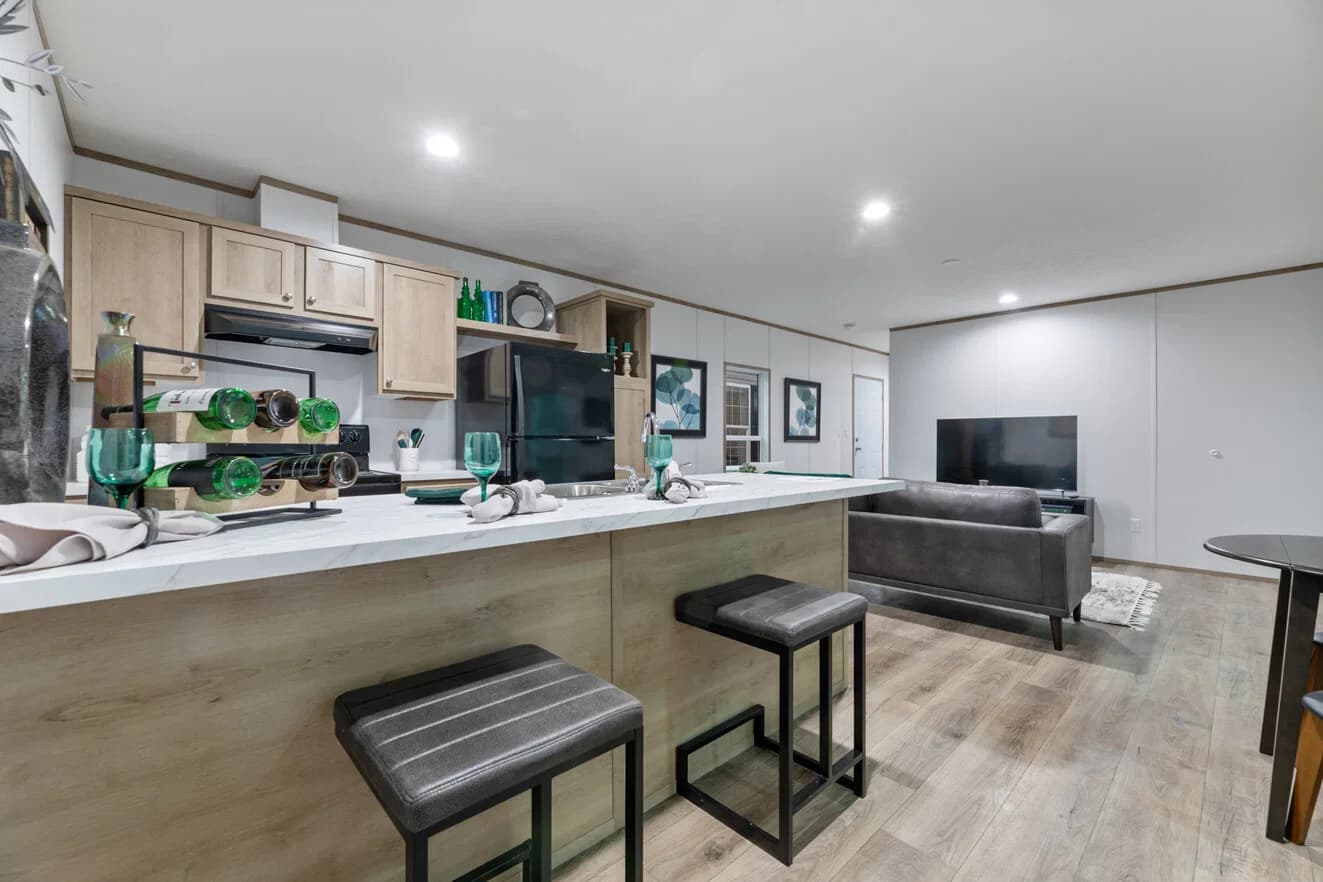
Augusta 16562a kitchen home features

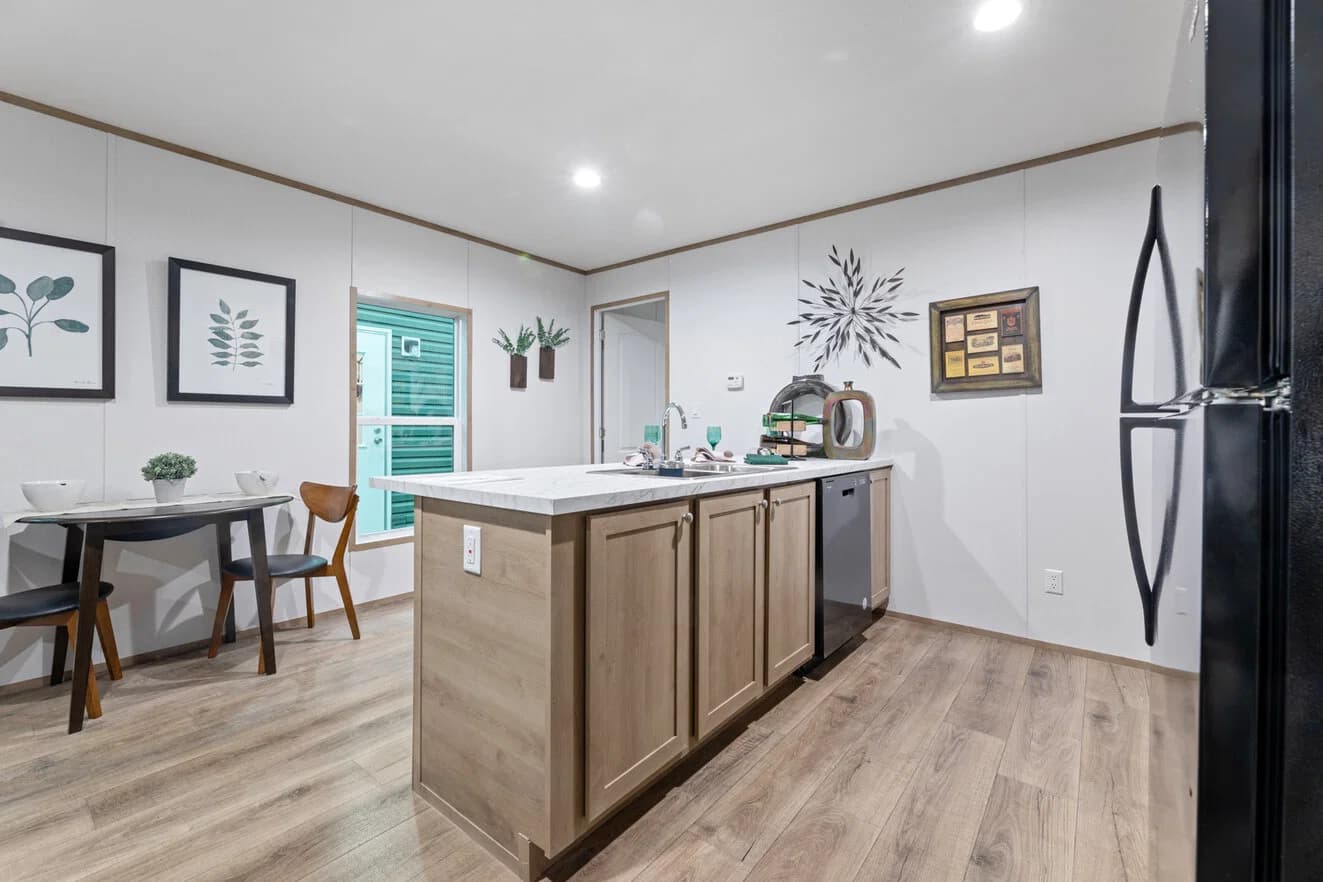
Augusta 16562a kitchen home features

Augusta 16562a kitchen home features

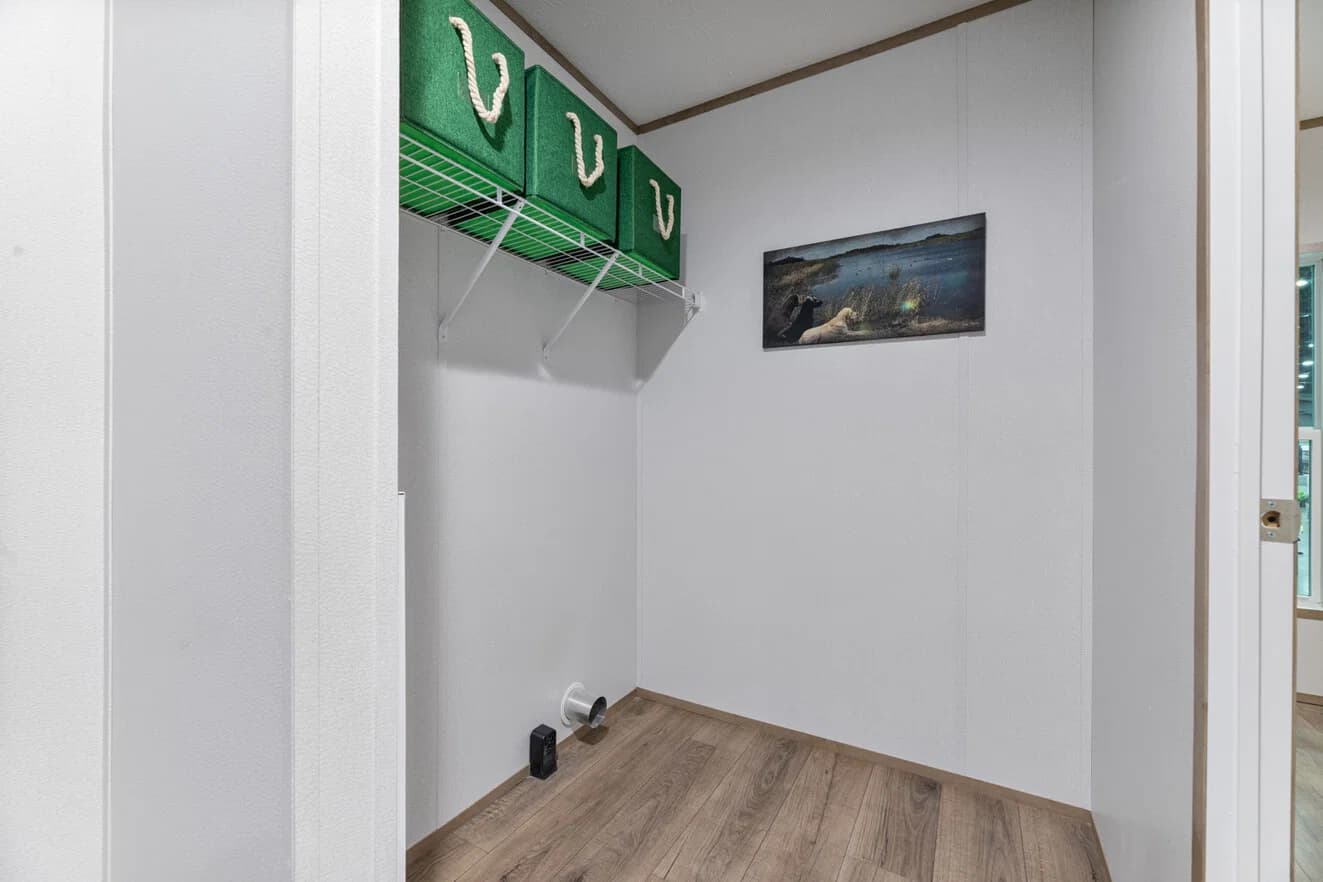
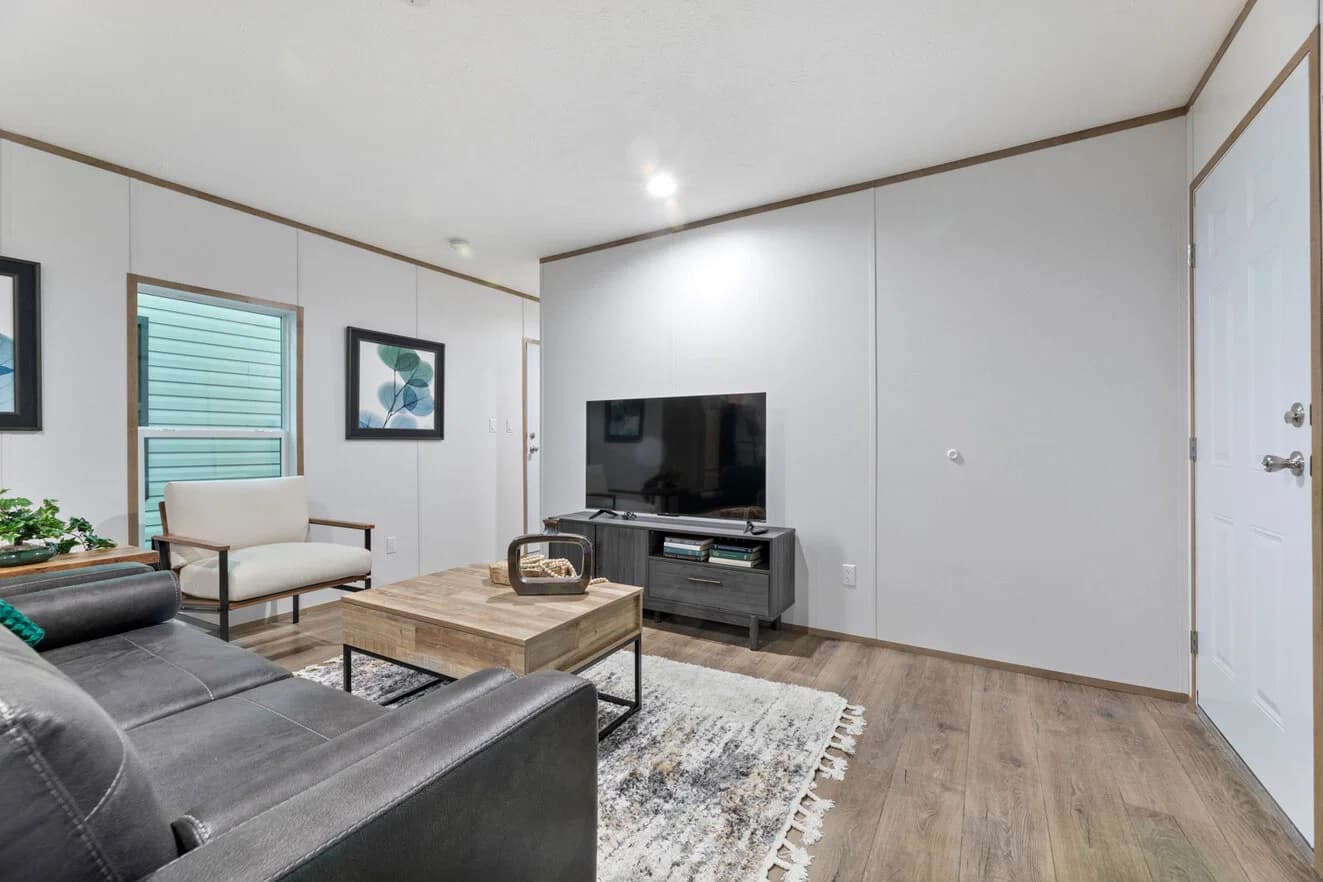
Augusta 16562a interior home features

Augusta 16562a interior home features

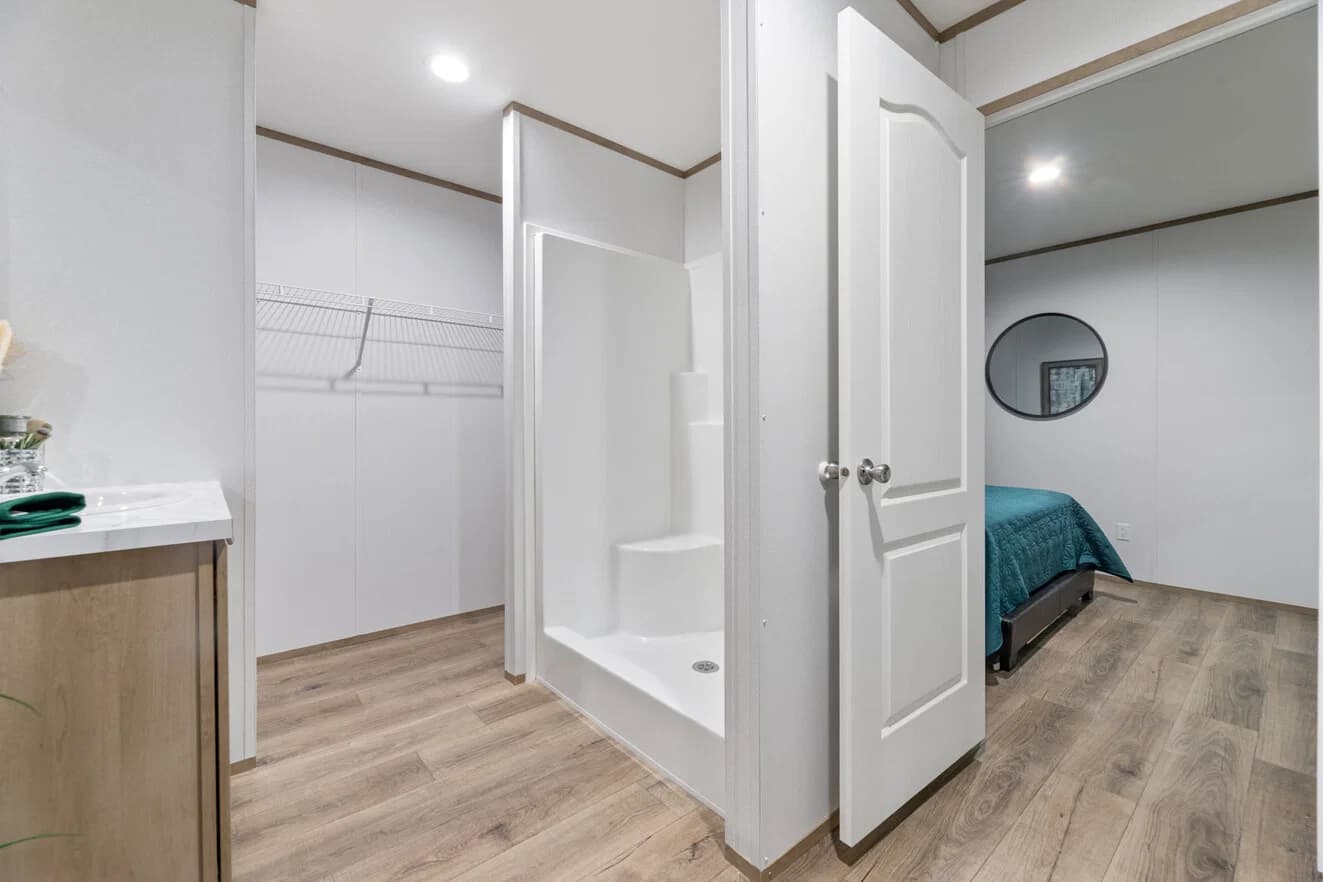
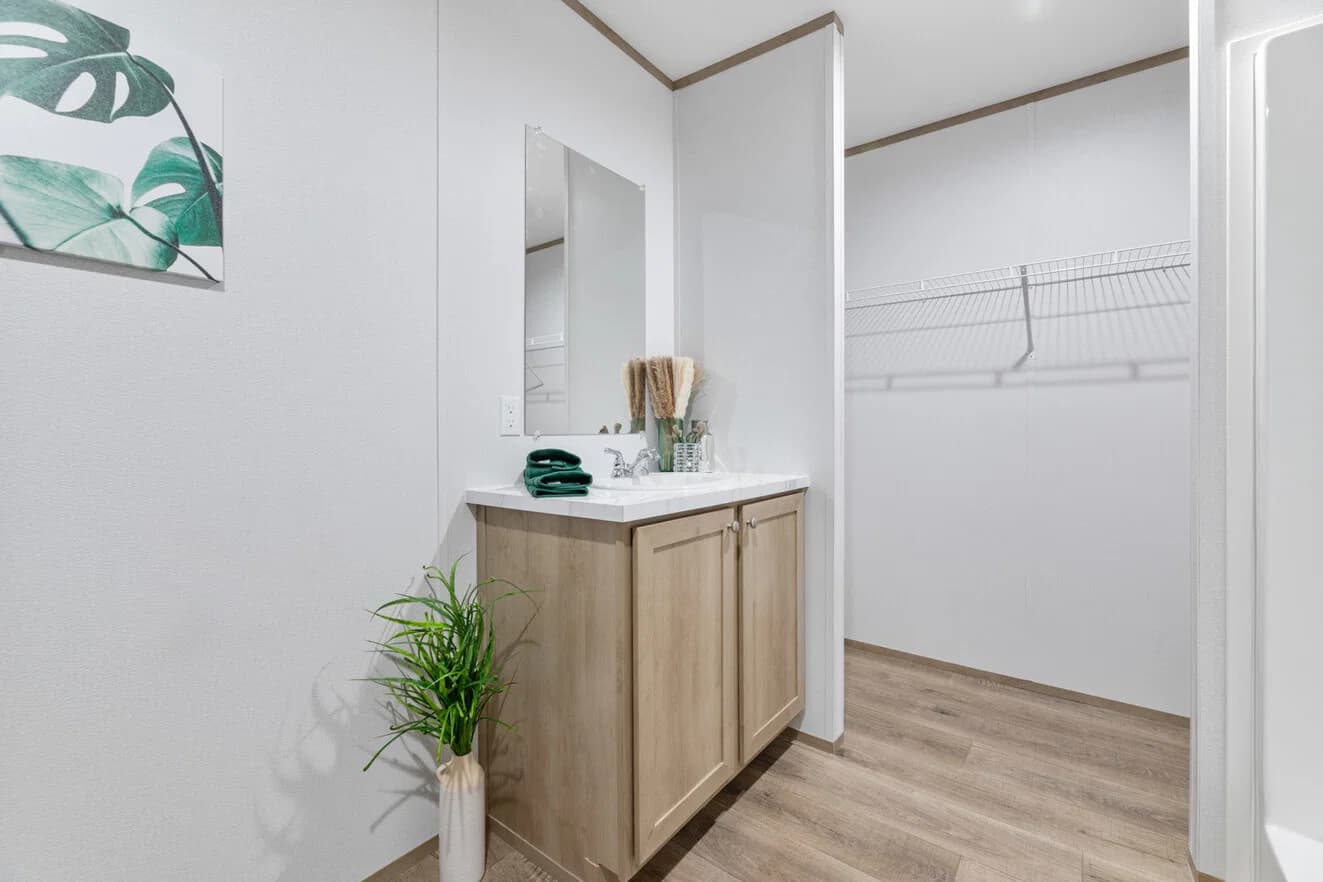
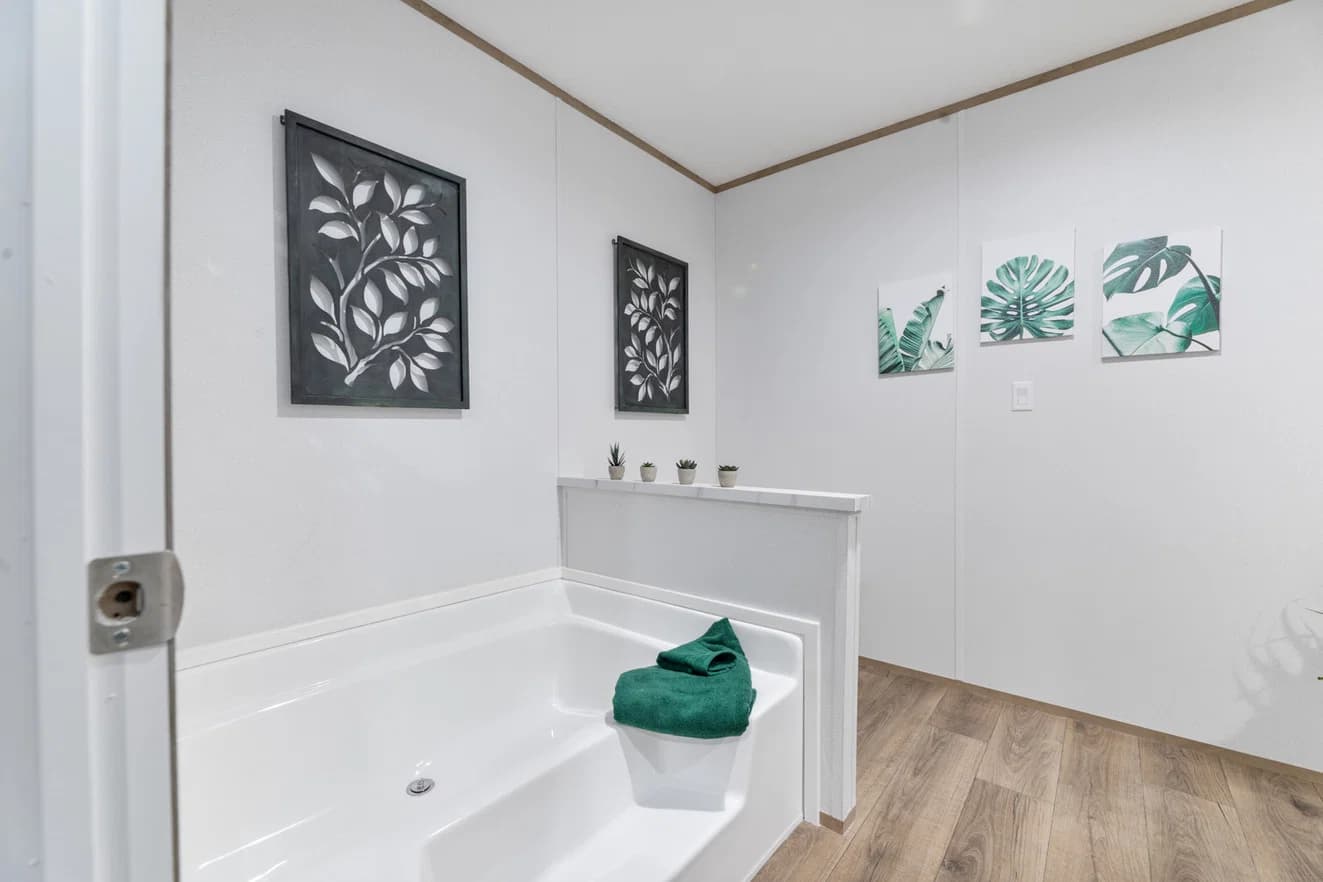
Augusta 16562a bathroom home features

Augusta 16562a bathroom home features

Augusta 16562a bathroom home features

Augusta 16562a bathroom home features

Augusta 16562a bathroom home features

Augusta 16562a bathroom home features

Augusta 16562a bathroom home features

Augusta 16562a bedroom home features

Augusta 16562a bedroom home features

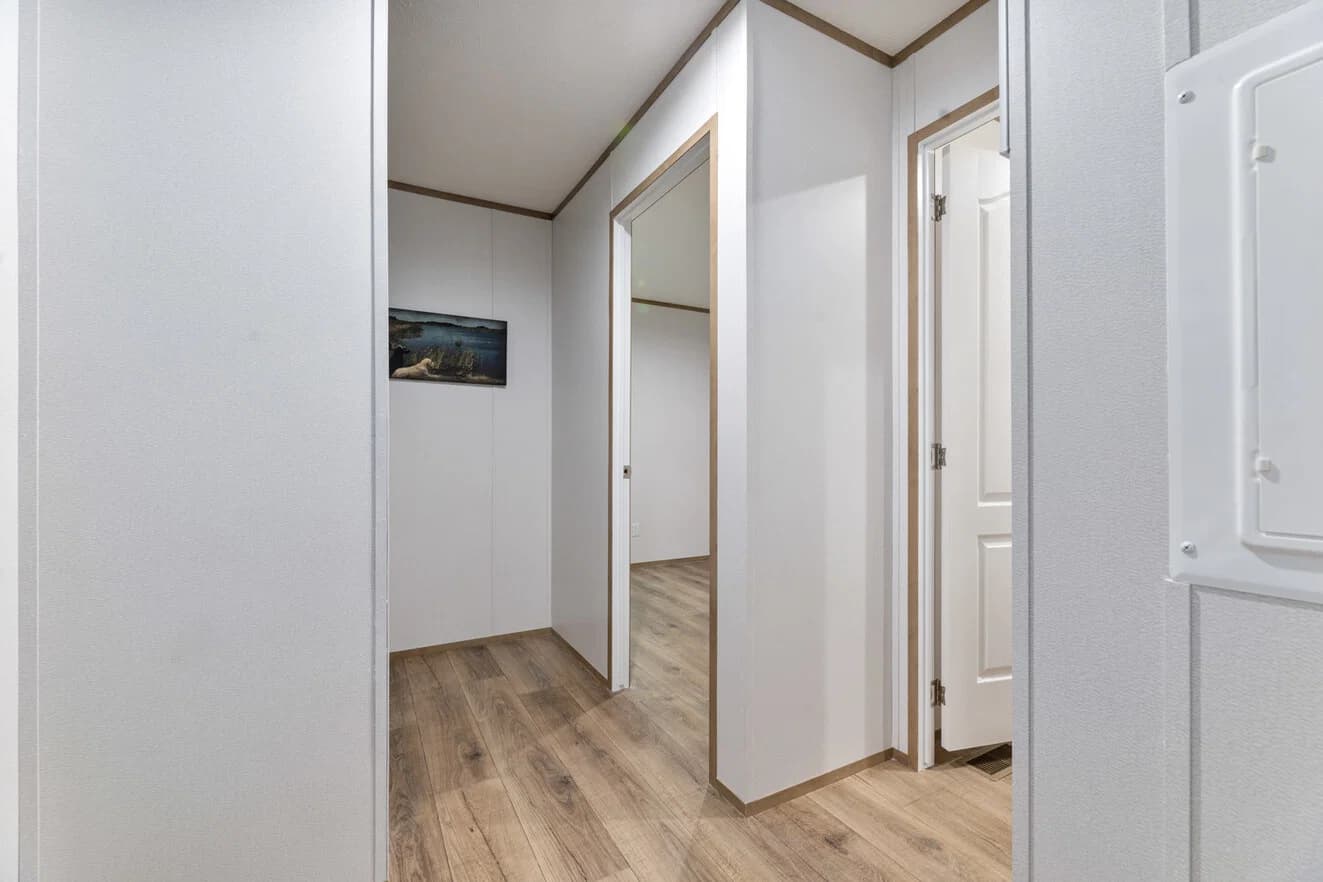
Augusta 16562a interior home features

Augusta 16562a interior home features

Augusta 16562a kitchen home features

Augusta 16562a kitchen home features

Augusta 16562a kitchen home features

Augusta 16562a kitchen home features

Augusta 16562a interior home features

Augusta 16562a interior home features

Augusta 16562a bathroom home features

Augusta 16562a bathroom home features

Augusta 16562a bathroom home features

Augusta 16562a bathroom home features

Augusta 16562a bathroom home features

Augusta 16562a bathroom home features

Augusta 16562a bathroom home features

Augusta 16562a bedroom home features

Augusta 16562a bedroom home features

Augusta 16562a interior home features

Augusta 16562a interior home features

Augusta 16562a kitchen home features

Augusta 16562a kitchen home features

Augusta 16562a kitchen home features

Augusta 16562a kitchen home features

Augusta 16562a interior home features

Augusta 16562a interior home features

Augusta 16562A
2 Bed
2 Bath
873 Sq. Ft.
16' x 56'

Augusta 16562A

2 bedrooms

2 full bathrooms

873 sq. ft.

16' x 56'

See brochureDesign home
Phoenix standard features

Exterior

  • Architectural Shingles
  • Vinyl Lap Siding
  • Metal Fascia and Vinyl Soffits
  • Hose Bib & GFCI Outlet on Front
  • Vinyl Low-E Insulated Windows
  • Shutters - Front Door Side
  • Storm Door W/ 4-Lite Metal Front Door
  • Outswing 9-Lite Cottage Rear Door
  • Architectural Shingles
  • Vinyl Lap Siding
  • Metal Fascia and Vinyl Soffits
  • Hose Bib & GFCI Outlet on Front
  • Vinyl Low-E Insulated Windows
  • Shutters - Front Door Side
  • Storm Door W/ 4-Lite Metal Front Door
  • Outswing 9-Lite Cottage Rear Door
Skipper Homes logo

Skipper Homes

Family-owned manufactured, modular and tiny home dealer in Easley, SC, serving the Upstate with over 30 years of experience in manufactured housing.


    Pages

    Floor PlansProperty MapAbout UsFinancingPhoto Gallery

    Help

    Contact usTerms of ServicePrivacy Policy
    2 Bed
    2 Bath
    873 Sq. Ft.
    16' x 56'

    Floor Plan

      Augusta 16562a floor plan home features

      Property map

      Enter your address or APN/TMS to check if this home fits on your property

      Enter your property street address or APN/TMS


      Virtual Tour


      Augusta 16562A

      2 bedrooms

      2 full bathrooms

      873 sq. ft.

      16' x 56'

      See brochureDesign home

      Interior

      • DécorVinyl-On-Gyp Panels T/O
      • 2 Panel Doors T/O
      • Wall Mounted Door Stops T/O
      • Ventilated Wire Shelving in Closets
      • DécorVinyl-On-Gyp Panels T/O
      • 2 Panel Doors T/O
      • Wall Mounted Door Stops T/O
      • Ventilated Wire Shelving in Closets

      Kitchen

      • Shaker Style Cabinet Doors - Round Knobs
      • Bank of 3 Drawers - Round Knobs
      • Adjustable Shelving All Cabinets
      • Stainless Sink
      • Stainless Steel dual-lever faucet and sprayer
      • 42" Overhead Cabinets
      • Vented Range Hood W/Light - exterior vent
      • Stainless Steel Refrigerator
      • Stainless Steel Range Stainless
      • Stainless Steel Dishwasher
      • Shaker Style Cabinet Doors - Round Knobs
      • Bank of 3 Drawers - Round Knobs
      • Adjustable Shelving All Cabinets
      • Stainless Sink
      • Stainless Steel dual-lever faucet and sprayer
      • 42" Overhead Cabinets
      • Vented Range Hood W/Light - exterior vent
      • Stainless Steel Refrigerator
      • Stainless Steel Range Stainless
      • Stainless Steel Dishwasher

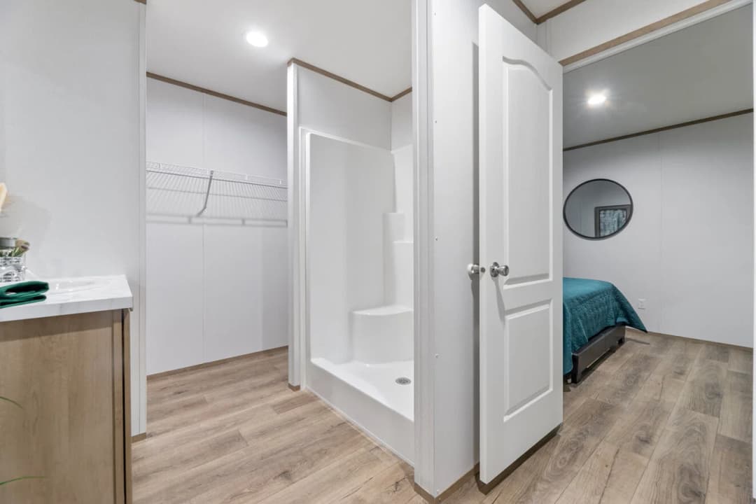
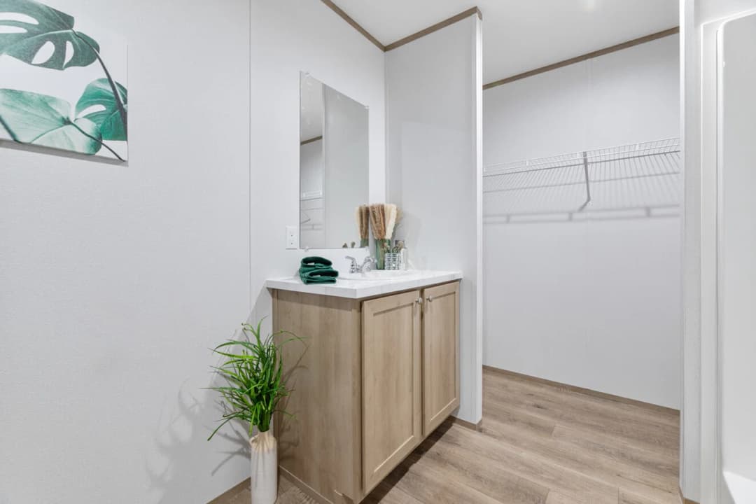
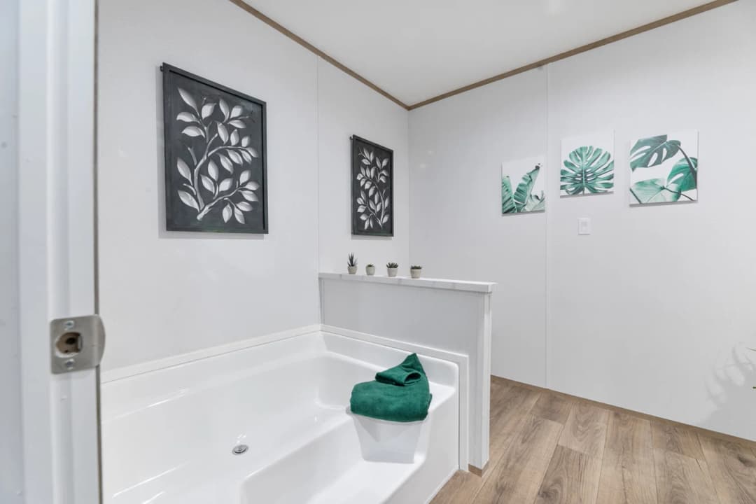
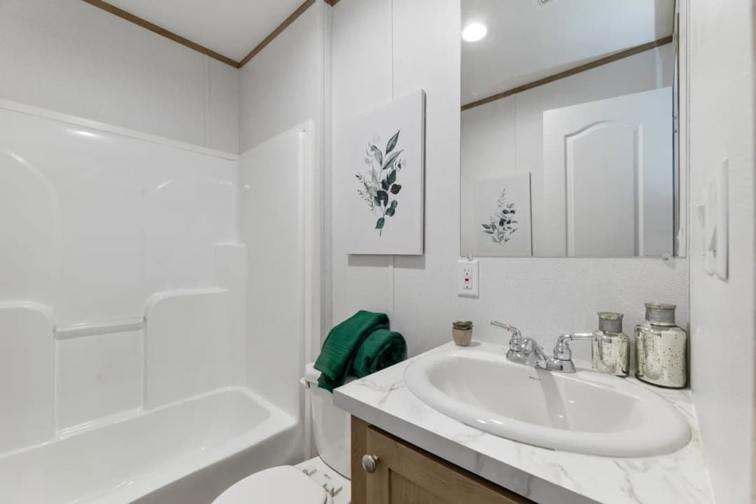
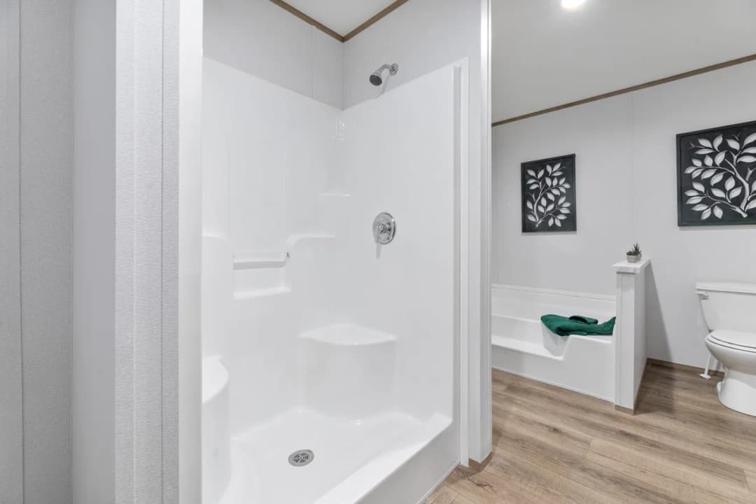
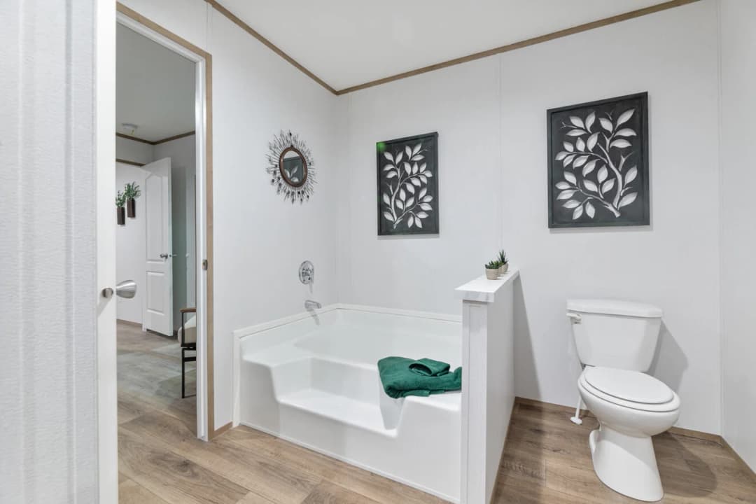
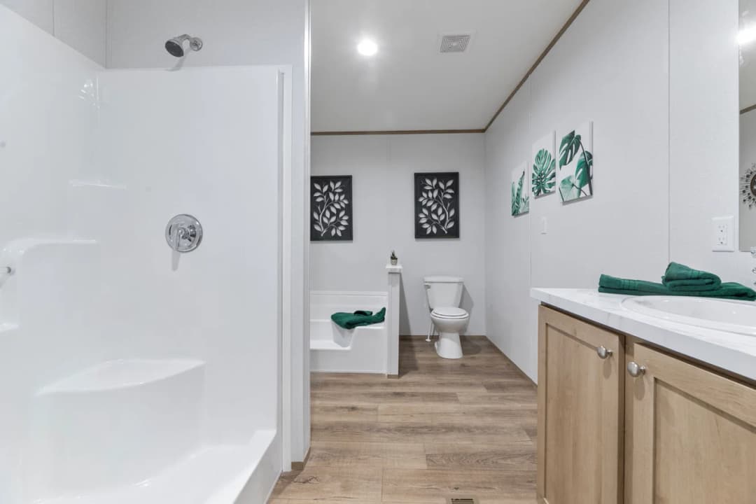
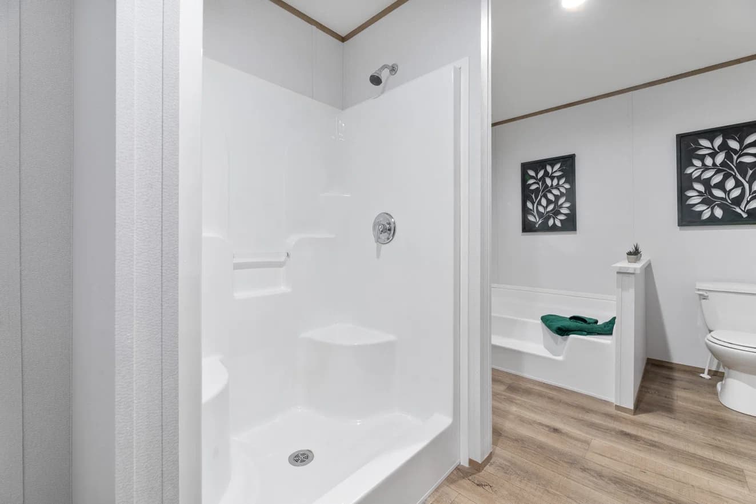
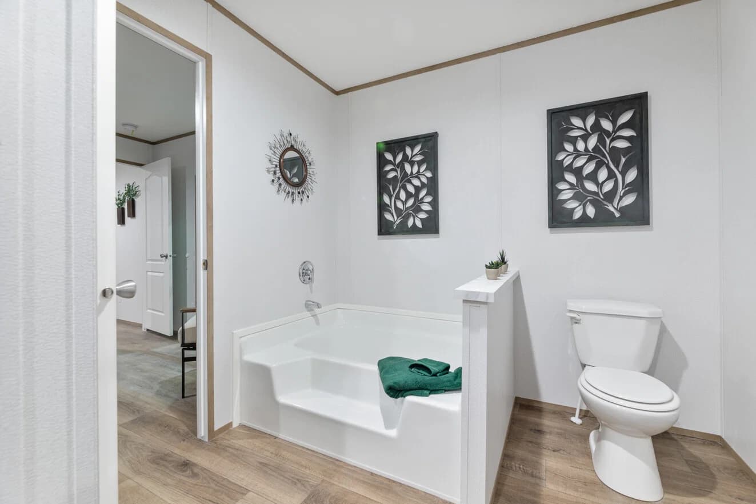
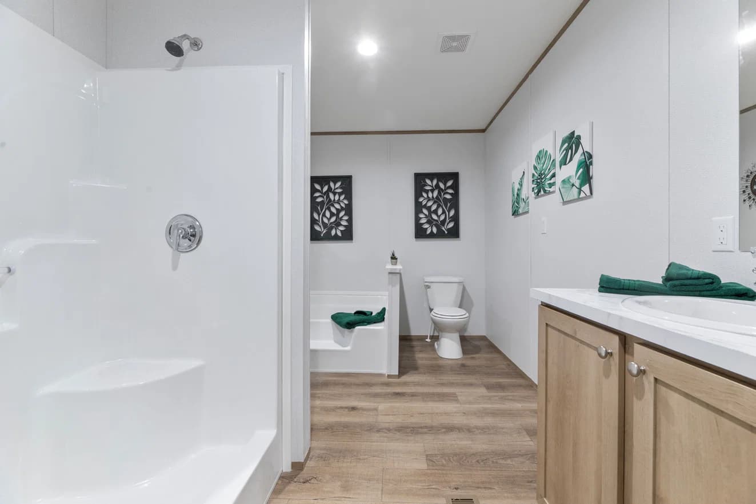
      Bathroom

      • Exhaust Fans in Baths
      • Shaker Style Cabinet Doors
      • Round Bowl Water Saver Commodes
      • 36" Vanities
      • Garden Tub & Separate Shower In Master
      • 54" Tub/Shower in Hall Bath
      • Dual Lever Metal Faucets & Sinks In Master
      • Dual Bath Lavatory - Mirror Above In Master
      • Exhaust Fans in Baths
      • Shaker Style Cabinet Doors
      • Round Bowl Water Saver Commodes
      • 36" Vanities
      • Garden Tub & Separate Shower In Master
      • 54" Tub/Shower in Hall Bath
      • Dual Lever Metal Faucets & Sinks In Master
      • Dual Bath Lavatory - Mirror Above In Master

      Construction

      • 19/32"T&G OSB floor decking
      • Insulation R-38 Roof, R-11 Floor, R-13 Walls
      • 3/12 (Nominal) Roof Pitch - Flat Ceiling
      • 8' Sidewall - 2x4 Ext Walls 16" OC
      • 2x4 Marriage Walls 24" OC (Double Wides)
      • Floor Joists 19.2" OC (2x8 Double Perimeter Band)
      • Textured Ceiling Finish
      • OSB Exterior Sheathing
      • OSB Roof Sheathing
      • 19/32"T&G OSB floor decking
      • Insulation R-38 Roof, R-11 Floor, R-13 Walls
      • 3/12 (Nominal) Roof Pitch - Flat Ceiling
      • 8' Sidewall - 2x4 Ext Walls 16" OC
      • 2x4 Marriage Walls 24" OC (Double Wides)
      • Floor Joists 19.2" OC (2x8 Double Perimeter Band)
      • Textured Ceiling Finish
      • OSB Exterior Sheathing
      • OSB Roof Sheathing

      Mechanical

      • Continuous Ventilation System
      • Electric Furnace w/ floor registers
      • Electric 40 Gallon Water Heater with Pan
      • 200Amp Main Panel Box
      • 1 Exterior GFI Standard
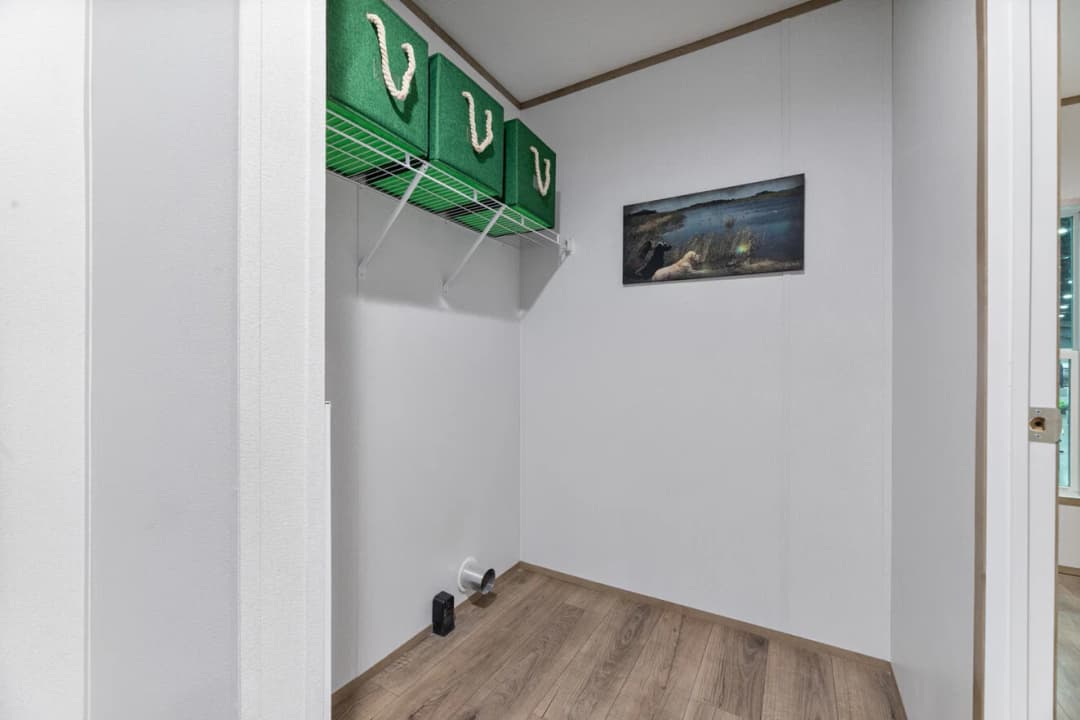
      • Plumb and Wire for Washer & Dryer
      • Whole House Shut-Off
      • Water Shut-Off T/O
      • Continuous Ventilation System
      • Electric Furnace w/ floor registers
      • Electric 40 Gallon Water Heater with Pan
      • 200Amp Main Panel Box
      • 1 Exterior GFI Standard
      • Plumb and Wire for Washer & Dryer
      • Whole House Shut-Off
      • Water Shut-Off T/O

      Other

      • Smoke Detectors per code
      • LED Can Lights T/O
      • Exterior Lights at each Exterior Door
      • Wire and Brace for Ceiling Fan Living Room
      • Smoke Detectors per code
      • LED Can Lights T/O
      • Exterior Lights at each Exterior Door
      • Wire and Brace for Ceiling Fan Living Room

      Get started with Skipper Homes

      Find, design, and order your next home in a few clicks.

      Sign up

      Dealer License #:

      Powered by BuildTrove.com
    • Phoenix
    • Augusta 16562A
    • Kitchen

      • Shaker Style Cabinet Doors - Round Knobs
      • Bank of 3 Drawers - Round Knobs
      • Adjustable Shelving All Cabinets
      • Stainless Sink
      • Stainless Steel dual-lever faucet and sprayer
      • 42" Overhead Cabinets
      • Vented Range Hood W/Light - exterior vent
      • Stainless Steel Refrigerator
      • Stainless Steel Range Stainless
      • Stainless Steel Dishwasher
      • Shaker Style Cabinet Doors - Round Knobs
      • Bank of 3 Drawers - Round Knobs
      • Adjustable Shelving All Cabinets
      • Stainless Sink
      • Stainless Steel dual-lever faucet and sprayer
      • 42" Overhead Cabinets
      • Vented Range Hood W/Light - exterior vent
      • Stainless Steel Refrigerator
      • Stainless Steel Range Stainless
      • Stainless Steel Dishwasher
      Augusta 16562a kitchen home features

      Augusta 16562a kitchen home features

      Augusta 16562a kitchen home features

      Augusta 16562a kitchen home features

      Augusta 16562a kitchen home features

      Augusta 16562a kitchen home features

      Augusta 16562a kitchen home features

      Augusta 16562a kitchen home features

      Augusta 16562a kitchen home features

      Augusta 16562a kitchen home features

      Augusta 16562a kitchen home features

      Augusta 16562a kitchen home features

      Bathroom

      • Exhaust Fans in Baths
      • Shaker Style Cabinet Doors
      • Round Bowl Water Saver Commodes
      • 36" Vanities
      • Garden Tub & Separate Shower In Master
      • 54" Tub/Shower in Hall Bath
      • Dual Lever Metal Faucets & Sinks In Master
      • Dual Bath Lavatory - Mirror Above In Master
      • Exhaust Fans in Baths
      • Shaker Style Cabinet Doors
      • Round Bowl Water Saver Commodes
      • 36" Vanities
      • Garden Tub & Separate Shower In Master
      • 54" Tub/Shower in Hall Bath
      • Dual Lever Metal Faucets & Sinks In Master
      • Dual Bath Lavatory - Mirror Above In Master
      Augusta 16562a bathroom home features

      Augusta 16562a bathroom home features

      Augusta 16562a bathroom home features

      Augusta 16562a bathroom home features

      Augusta 16562a bathroom home features

      Augusta 16562a bathroom home features

      Augusta 16562a bathroom home features

      Augusta 16562a bathroom home features

      Augusta 16562a bathroom home features

      Augusta 16562a bathroom home features

      Augusta 16562a bathroom home features

      Augusta 16562a bathroom home features

      Augusta 16562a bathroom home features

      Augusta 16562a bathroom home features

      Augusta 16562a bathroom home features

      Augusta 16562a bathroom home features

      Augusta 16562a bathroom home features

      Augusta 16562a bathroom home features

      Augusta 16562a bathroom home features

      Augusta 16562a bathroom home features

      Augusta 16562a bathroom home features

      Interior

      • DécorVinyl-On-Gyp Panels T/O
      • 2 Panel Doors T/O
      • Wall Mounted Door Stops T/O
      • Ventilated Wire Shelving in Closets
      • DécorVinyl-On-Gyp Panels T/O
      • 2 Panel Doors T/O
      • Wall Mounted Door Stops T/O
      • Ventilated Wire Shelving in Closets
      Augusta 16562a interior home features

      Augusta 16562a interior home features

      Augusta 16562a interior home features

      Augusta 16562a interior home features

      Augusta 16562a bedroom home features

      Augusta 16562a bedroom home features

      Augusta 16562a interior home features

      Augusta 16562a interior home features

      Augusta 16562a interior home features

      Augusta 16562a interior home features

      Augusta 16562a bedroom home features

      Augusta 16562a bedroom home features

      Augusta 16562a interior home features

      Augusta 16562a interior home features

      Augusta 16562a interior home features

      Augusta 16562a interior home features

      Augusta 16562a bedroom home features

      Augusta 16562a bedroom home features


      Images of homes are solely for illustrative purposes and should not be relied upon. Images may not accurately represent the actual condition of a home as constructed, and may contain options which are not standard on all homes.

      View similar homes

      Phoenix 32684a floor plan home features

      Phoenix 32684a hero, elevation, and exterior home features

      Phoenix 32684A

      Built by: Cavco Hamlet

      4 Bed | 2 Bath | 2,040 Sq. Ft. | 32' x 68'

      View detailsDesign home
      Phoenix 32483a floor plan home features

      Phoenix 32483a hero, elevation, and exterior home features

      Phoenix 32483A

      Built by: Cavco Hamlet

      3 Bed | 2 Bath | 1,440 Sq. Ft. | 32' x 48'

      View detailsDesign home
      Phoenix 16763a floor plan home features

      Phoenix 16763a hero, elevation, and exterior home features

      Phoenix 16763A

      Built by: Cavco Hamlet

      3 Bed | 2 Bath | 1,140 Sq. Ft. | 16' x 76'

      View detailsDesign home
      Phoenix 32563a floor plan home features

      Phoenix 32563a hero, elevation, and exterior home features

      Phoenix 32563A

      Built by: Cavco Hamlet

      3 Bed | 2 Bath | 1,680 Sq. Ft. | 32' x 56'

      View detailsDesign home