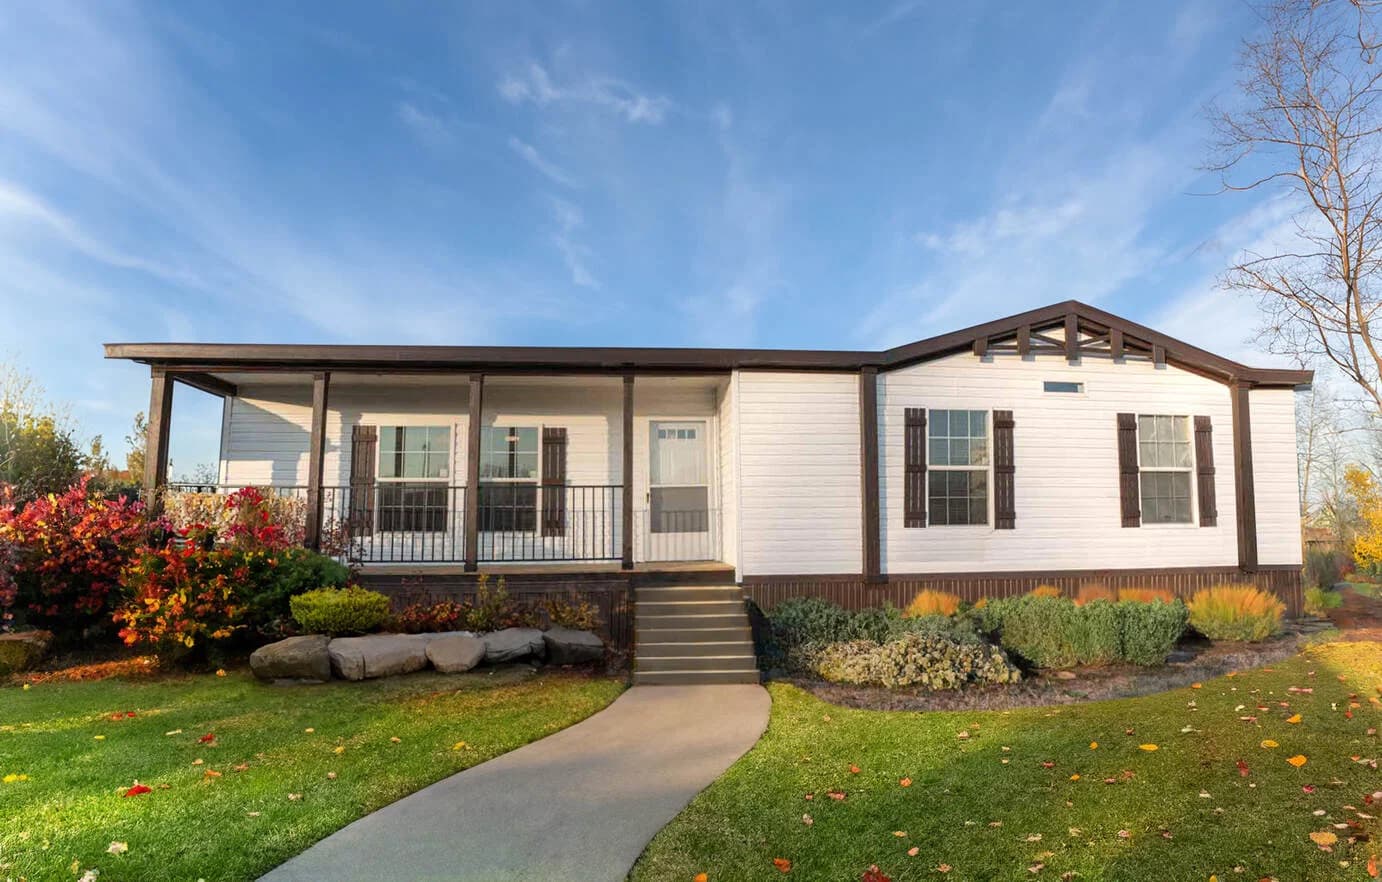
Pegasus Series standard features
Mechanical
Energy Saving R-40 Ceiling Insulation R-21 Wall Insulation R-33 Floor Insulation Vinyl Low E Dual Pane Windows Insulated Duct System
Electric Furnace
Plumbing
40 Gallon Electric Water Heater
Water Shut Off Valves at sinks and commodes
Kitchen Single Lever Coil Spring Pull Down Faucet
PEX Water Supply Lines
Plumbed & wired for washer/dryer
Electrical
Total Electric
200 AMP Service
Light Fixtures at all Exterior Doors
Exterior GFI Receptacle - location per print
GFI Receptacles in Kitchen and Baths
8 Wire Thermostat
Recessed LED lights throughout including baths, utility, and walk-in closets
Energy Saving R-40 Ceiling Insulation R-21 Wall Insulation R-33 Floor Insulation Vinyl Low E Dual Pane Windows Insulated Duct System Electric Furnace Plumbing 40 Gallon Electric Water Heater Water Shut Off Valves at sinks and commodes Kitchen Single Lever Coil Spring Pull Down Faucet
PEX Water Supply Lines Plumbed & wired for washer/dryer Electrical Total Electric 200 AMP Service Light Fixtures at all Exterior Doors Exterior GFI Receptacle - location per print GFI Receptacles in Kitchen and Baths 8 Wire Thermostat Recessed LED lights throughout including baths, utility, and walk-in closets Construction
Steel Chassis Wind Zone I Construction 2x6 Exterior Wall Construction 2x6 Floors Joists on 14' & 28' Homes 2x8 Floor Joists on 16' & 32' Homes 19/32" 4x8 Tongue & Groove OSB Floor Decking 7/16 OSB Roof Sheathing 8' Wall/Ceiling Height Recessed Frame Removable Hitch Textured Ceiling Vinyl Siding 25 Year Shingles Hardie® Panel Fascia 38x82 Six Panel Front Door w/Dead Bolt & Composite Jamb Full View Glass Storm Door for front 34x80 Cottage Rear Door 2" Interior Door Molding all exterior & interior Doors 2" Interior Molding on all windows
Steel Chassis Wind Zone I Construction 2x6 Exterior Wall Construction 2x6 Floors Joists on 14' & 28' Homes 2x8 Floor Joists on 16' & 32' Homes 19/32" 4x8 Tongue & Groove OSB Floor Decking 7/16 OSB Roof Sheathing 8' Wall/Ceiling Height Recessed Frame Removable Hitch
Textured Ceiling Vinyl Siding 25 Year Shingles Hardie® Panel Fascia 38x82 Six Panel Front Door w/Dead Bolt & Composite Jamb Full View Glass Storm Door for front 34x80 Cottage Rear Door 2" Interior Door Molding all exterior & interior Doors 2" Interior Molding on all windows Bathroom
Fiberglass Tub/Showers per print Porcelain Bath Sinks 36" Bath Vanity Height - all baths Mirrors over Sinks
Fiberglass Tub/Showers per print Porcelain Bath Sinks
36" Bath Vanity Height - all baths Mirrors over Sinks Interior
Cabinetry 42" Kitchen Overhead Cabinets Lined Overheight Cabinets Lined Base Cabinets with Center Shelf 2 Shelves in Overhead Kitchen Cabinets MDF Shaker Cabinet Doors Satin Nickel Hardware Hidden Hinges Cabinet Crown Molding on Overhead Cabinets Wire Shelf at Washer/Dryer Area Floor Covering Vinyl Flooring in Living Rooms, Kitchen, Dining Rooms, Baths, & Utility 25oz Carpet in carpeted areas Rebond Carpet Pad in carpeted Areas Carpet installed with tack strip Décor 80" Panel Interior Doors Designer Coordinated Vinyl On Gypsum Wall Panels Robe Hooks in both Baths Mini Blinds
Cabinetry 42" Kitchen Overhead Cabinets Lined Overheight Cabinets Lined Base Cabinets with Center Shelf 2 Shelves in Overhead Kitchen Cabinets MDF Shaker Cabinet Doors Satin Nickel Hardware Hidden Hinges Cabinet Crown Molding on Overhead Cabinets Wire Shelf at Washer/Dryer Area
Floor Covering Vinyl Flooring in Living Rooms, Kitchen, Dining Rooms, Baths, & Utility 25oz Carpet in carpeted areas Rebond Carpet Pad in carpeted Areas Carpet installed with tack strip Décor 80" Panel Interior Doors Designer Coordinated Vinyl On Gypsum Wall Panels Robe Hooks in both Baths Mini Blinds Kitchen
Black 18 CU FT Refrigerator Black Coil Top Range
Skipper Homes
Family-owned manufactured, modular and tiny home dealer in Easley, SC, serving the Upstate with over 30 years of experience in manufactured housing.
Get started with Skipper Homes
Find, design, and order your next home in a few clicks.
Sign up
About Cavco Rocky Mount Cavco Homes Rocky Mount is proud to offer our homes exclusively through a carefully selected network of local builder partners. When you shop with these builders, you’ll be in good hands.
750 - 1,200 sq. ft.
Pegasus 16763H
3 Bed | 2 Bath | 1,128 Sq. Ft. | 16' x 76'
3 Bed | 2 Bath | 1,264 Sq. Ft. | 28' x 48'
Pegasus 28483H
3 Bed | 2 Bath | 1,280 Sq. Ft. | 28' x 48'
Pegasus 32583H
3 Bed | 2 Bath | 1,540 Sq. Ft. | 32' x 58'