Skipper Homes logo
Floor Plans

Manufactured

Single Section

Multi Section

Modular

Tiny Homes

In Stock

Property Map
About Us
Financing
Photo Gallery
Contact
Floor Plans

Manufactured

Single Section

Multi Section

Modular

Tiny Homes

In Stock

Property Map
About Us
Financing
Photo Gallery
Contact
More
  1. Catalog
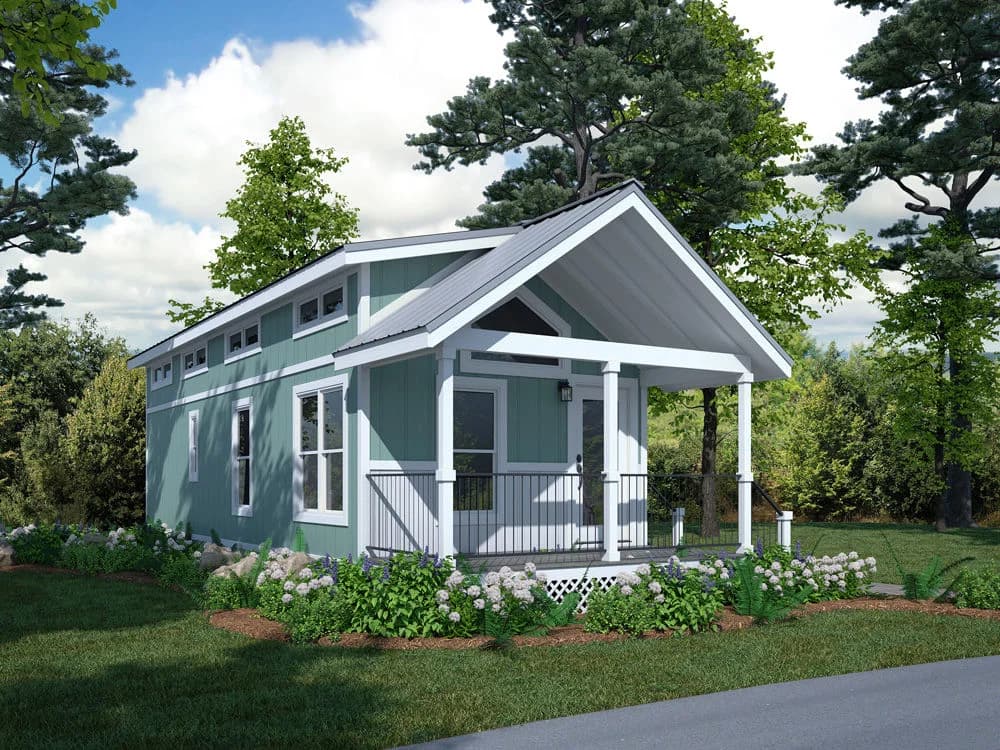
Athens park series hero home features

Athens Park Series series

Athens Park Series standard features

Design Options

Skipper Homes logo

Skipper Homes

Family-owned manufactured, modular and tiny home dealer in Easley, SC, serving the Upstate with over 30 years of experience in manufactured housing.

    Pages

    Floor PlansProperty MapAbout UsFinancingPhoto Gallery

    Help

    Contact usTerms of ServicePrivacy Policy

    Get started with Skipper Homes

    Find, design, and order your next home in a few clicks.

    Sign up

    Dealer License #:

    Powered by BuildTrove.com
  • Champion Laurinburg
  • Athens Park Series
  • Listed homes

    View all homes
    See More Homes

    < 400 sq. ft.

    Park model 4110 floor plan home features

    Park model 4110 hero, elevation, and exterior home features

    Park Model 4110

    2 Bed | 1 Bath | 398 Sq. Ft. | 15' x 27'

    View detailsDesign home
    Park model 4110l floor plan home features

    Park model 4110l hero, elevation, and exterior home features

    Park Model 4110L

    2 Bed | 1 Bath | 399 Sq. Ft. | 15' x 27'

    View details
    Park model 528 070 floor plan home features

    Park model 528 070 hero, elevation, and exterior home features

    Park Model 528 070

    1 Bed | 1 Bath | 399 Sq. Ft. | 12' x 35'

    View details
    Park model 528l floor plan home features

    Park model 528l hero, elevation, and exterior home features

    Park Model 528L

    1 Bed | 1 Bath | 399 Sq. Ft. | 15' x 32'

    View detailsDesign home
    Park model 522 070 floor plan home features

    Park model 522 070 floor plan home features

    Park Model 522 070

    1 Bed | 1 Bath | 399 Sq. Ft. | 15' x 32'

    View details
    Park model 522l floor plan home features

    Park model 522l floor plan home features

    Park Model 522L

    1 Bed | 1 Bath | 399 Sq. Ft. | 15' x 32'

    View details
    Aps 528-sl 070 floor plan home features

    Aps 528-sl 070 hero, elevation, and exterior home features

    APS 528-SL 070

    1 Bed | 1 Bath | 399 Sq. Ft. | 12' x 63'

    View details
    Design home
    Design home
    Design home
    Design home
    Design home