Skipper Homes logo
Floor Plans

Manufactured

Single Section

Multi Section

Modular

Tiny Homes

In Stock

Property Map
About Us
Financing
Photo Gallery
Contact
Floor Plans

Manufactured

Single Section

Multi Section

Modular

Tiny Homes

In Stock

Property Map
About Us
Financing
Photo Gallery
Contact
More
  1. Catalog

Scotbilt Homes series

View all series


Skipper Homes logo

Skipper Homes

Family-owned manufactured, modular and tiny home dealer in Easley, SC, serving the Upstate with over 30 years of experience in manufactured housing.

    Pages

    Floor PlansProperty MapAbout UsFinancingPhoto Gallery

    Help

    Contact usTerms of ServicePrivacy Policy

    Get started with Skipper Homes

    Find, design, and order your next home in a few clicks.

    Sign up

    Dealer License #:

    Powered by BuildTrove.com
    Company logo

    Company logo
    Build with
  • Scotbilt Homes
  • Our homes

    View all homes
    See More Homes

    Models on display

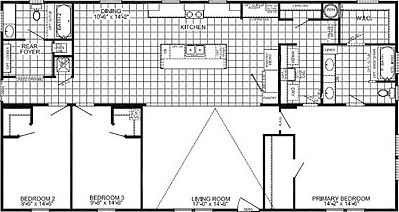
    Darlington 3256529 floor plan home features

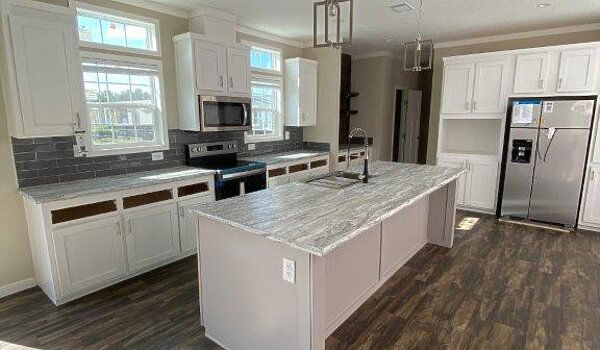
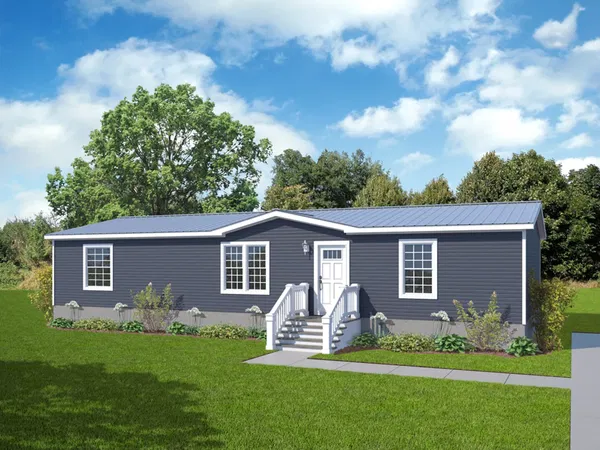
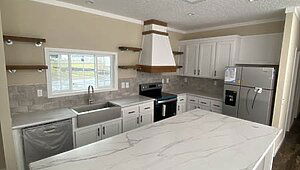
    Darlington 3256529 hero and kitchen home features

    Skipper Homes - Easley

    Darlington 3256529

    3 Bed | 2 Bath | 1,657 Sq. Ft. | 29' 8" x 56'

    View details
    Wisdom floor plan home features

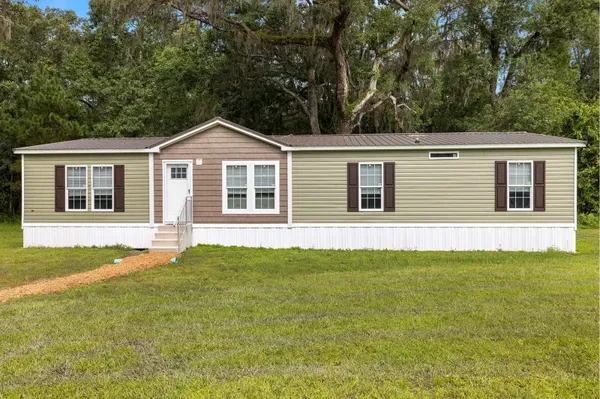
    Wisdom hero, elevation, and exterior home features

    Skipper Homes - Easley

    Wisdom

    4 Bed | 2 Bath | 1,898 Sq. Ft. | 29' 8" x 64'

    750 - 1,200 sq. ft.

    Daytona 1676516 floor plan home features

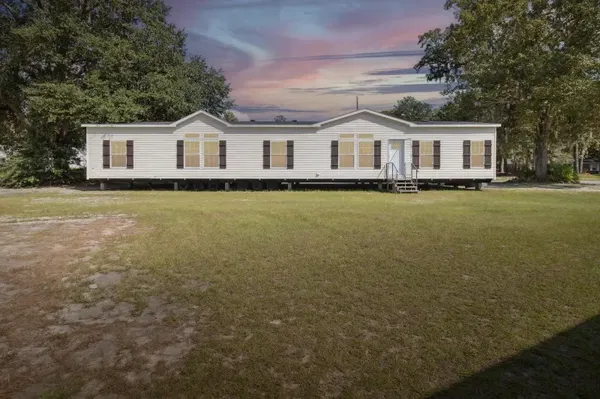
    Daytona 1676516 hero, elevation, and exterior home features

    Daytona 1676516

    3 Bed | 2 Bath | 1,127 Sq. Ft. | 14' 10" x 76'

    3 bedroom homes

    Freedom 2856497 floor plan home features

    Freedom 2856497 hero, elevation, and exterior home features

    Freedom 2856497

    3 Bed | 2 Bath | 1,456 Sq. Ft. | 26' x 56'

    4 bedroom homes

    Rockingham 2866508 floor plan home features

    Rockingham 2866508 interior and hero home features

    Rockingham 2866508

    4 Bed | 2 Bath | 1,716 Sq. Ft. | 26' x 66'

    View details
    View detailsDesign home
    Spirit 1676540 floor plan home features

    Spirit 1676540 hero, elevation, and exterior home features

    Spirit 1676540

    3 Bed | 2 Bath | 1,127 Sq. Ft. | 14' 10" x 76'

    View detailsDesign home
    View detailsDesign home
    Richmond 2856507 floor plan home features

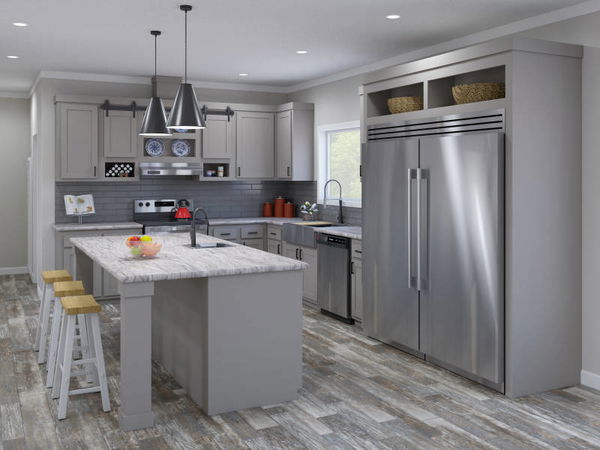
    Richmond 2856507 kitchen and hero home features

    Richmond 2856507

    3 Bed | 2 Bath | 1,456 Sq. Ft. | 26' x 56'

    View detailsDesign home
    Freedom 2860520 floor plan home features

    Freedom 2860520 hero, elevation, and exterior home features

    Freedom 2860520

    3 Bed | 2 Bath | 1,560 Sq. Ft. | 26' x 60'

    View detailsDesign home
    Bristol 2860533 floor plan home features

    Bristol 2860533 hero and kitchen home features

    Bristol 2860533

    3 Bed | 2 Bath | 1,560 Sq. Ft. | 26' x 60'

    View detailsDesign home
    Darlington 3256529 floor plan home features

    Darlington 3256529 hero and kitchen home features

    Darlington 3256529

    3 Bed | 2 Bath | 1,657 Sq. Ft. | 29' 8" x 56'

    View detailsDesign home
    Fortune 3256542 floor plan home features

    Fortune 3256542 floor plan home features

    Fortune 3256542

    3 Bed | 2 Bath | 1,698 Sq. Ft. | 30' 4" x 56'

    View detailsDesign home
    Freedom 3264525 floor plan home features

    Freedom 3264525 floor plan home features

    Freedom 3264525

    3 Bed | 2 Bath | 1,856 Sq. Ft. | 29' 8" x 64'

    View detailsDesign home
    View detailsDesign home
    Wisdom 3264543 floor plan home features

    Wisdom 3264543 hero, elevation, and exterior home features

    Wisdom 3264543

    4 Bed | 2 Bath | 1,898 Sq. Ft. | 29' 8" x 64'

    View detailsDesign home
    Talladega 2876506 floor plan home features

    Talladega 2876506 hero, elevation, and exterior home features

    Talladega 2876506

    4 Bed | 3 Bath | 1,976 Sq. Ft. | 26' x 76'

    View detailsDesign home
    Freedom 3276527 floor plan home features

    Freedom 3276527 hero and kitchen home features

    Freedom 3276527

    4 Bed | 3 Bath | 2,204 Sq. Ft. | 29' 8" x 76'

    View detailsDesign home
    Dutton 3276532 floor plan home features

    Dutton 3276532 kitchen and hero home features

    Dutton 3276532

    4 Bed | 2 Bath | 2,250 Sq. Ft. | 29' 8" x 76'

    View detailsDesign home
    Freedom 3276518 floor plan home features

    Freedom 3276518 hero, elevation, and exterior home features

    Freedom 3276518

    4 Bed | 2 Bath | 2,254 Sq. Ft. | 29' 8" x 76'

    View detailsDesign home
    Bozeman 3276538 floor plan home features

    Bozeman 3276538 floor plan home features

    Bozeman 3276538

    4 Bed | 2 Bath | 2,254 Sq. Ft. | 29' 8" x 76'

    View detailsDesign home
    Freedom 3276517 floor plan home features

    Freedom 3276517 hero, elevation, and exterior home features

    Freedom 3276517

    4 Bed | 2 Bath | 2,255 Sq. Ft. | 29' 8" x 76'

    View detailsDesign home