Skipper Homes logo
Floor Plans

Manufactured

Single Section

Multi Section

Modular

Tiny Homes

In Stock

Property Map
About Us
Financing
Photo Gallery
Contact
Floor Plans

Manufactured

Single Section

Multi Section

Modular

Tiny Homes

In Stock

Property Map
About Us
Financing
Photo Gallery
Contact
More
  1. Catalog
Icon interior home features

Icon kitchen home features

Icon bathroom home features

Icon bedroom home features

Icon hero and exterior home features

Icon interior home features

Icon kitchen home features

Icon bathroom home features

Icon bedroom home features

Icon hero and exterior home features

Icon interior home features

Icon kitchen home features

Icon bathroom home features

Icon bedroom home features

Icon hero and exterior home features

Icon series

Icon standard features

Design Options

Skipper Homes logo

Skipper Homes

Family-owned manufactured, modular and tiny home dealer in Easley, SC, serving the Upstate with over 30 years of experience in manufactured housing.

    Pages

    Floor PlansProperty MapAbout UsFinancingPhoto Gallery

    Help

    Contact usTerms of ServicePrivacy Policy

    Get started with Skipper Homes

    Find, design, and order your next home in a few clicks.

    Sign up

    Dealer License #:

    Powered by BuildTrove.com
  • Scotbilt Homes
  • Icon
  • Exterior & Construction

      Icon hero and exterior home features

      Kitchen

        Icon kitchen home features

        Bathroom

          Icon bathroom home features

          Interior

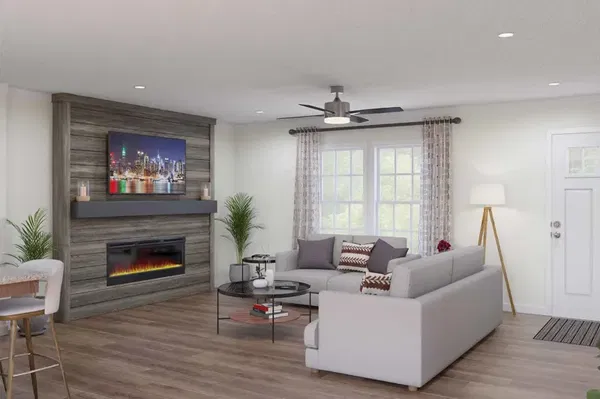
            Icon interior home features

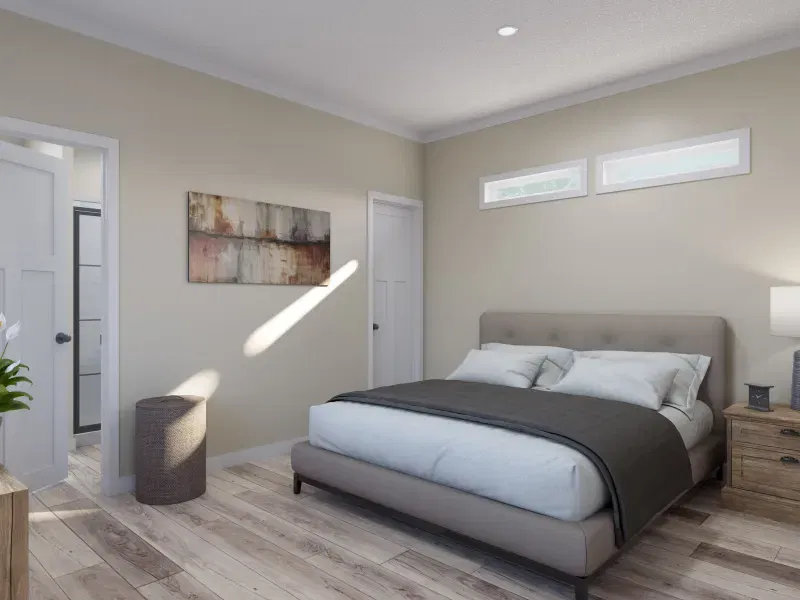
            Icon bedroom home features


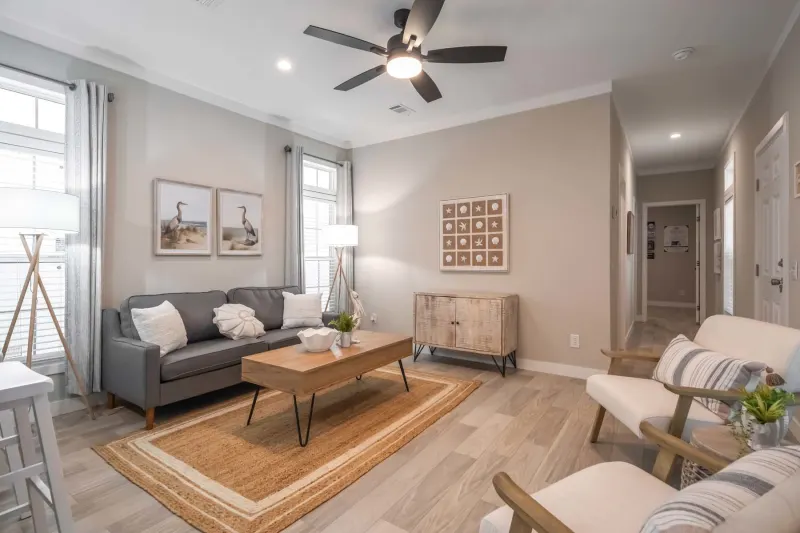
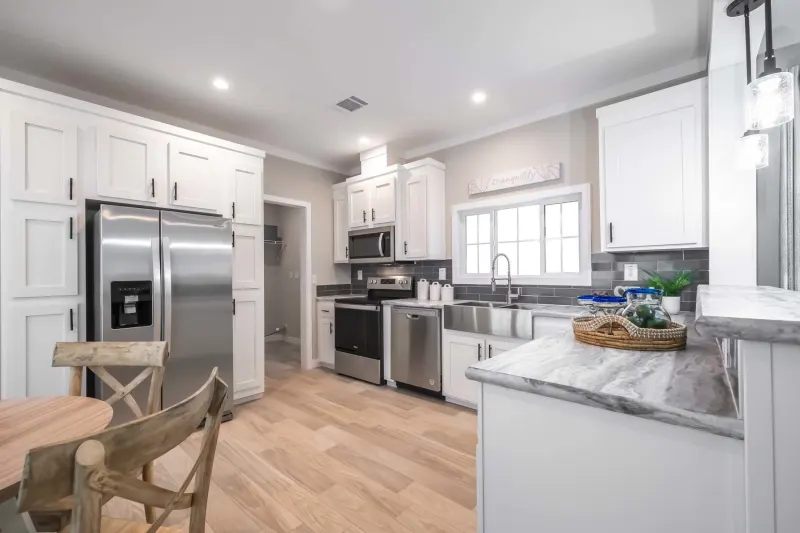
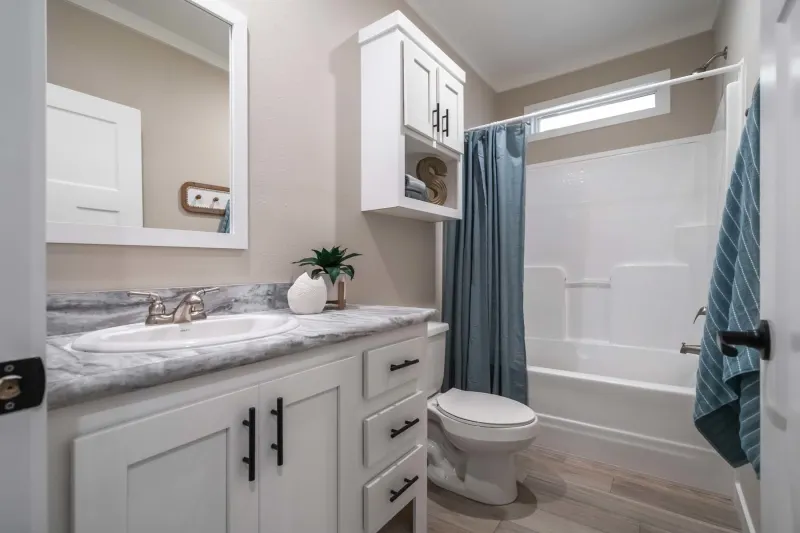
            Images of homes are solely for illustrative purposes and should not be relied upon. Images may not accurately represent the actual condition of a home as constructed, and may contain options which are not standard on all homes.

            Listed homes

            View all homes
            See More Homes

            Inventory Homes

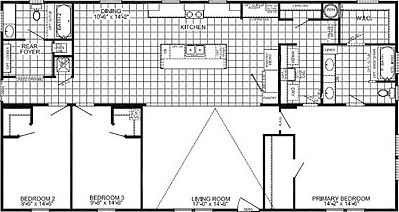
            Darlington 3256529 floor plan home features

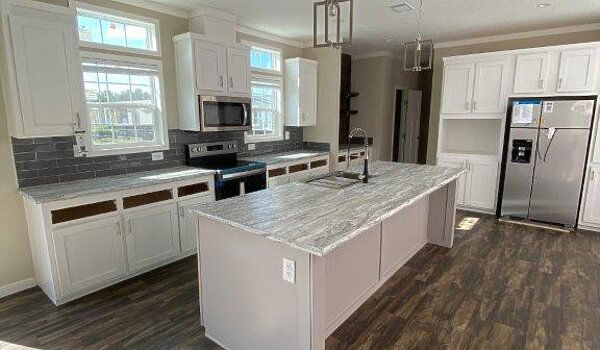
            Darlington 3256529 hero and kitchen home features

            Inventory

            Darlington 3256529

            3 Bed | 2 Bath | 1,657 Sq. Ft. | 29' 8" x 56'

            View details

            750 - 1,200 sq. ft.

            Daytona 1676516 floor plan home features

            Daytona 1676516 hero, elevation, and exterior home features

            Daytona 1676516

            3 Bed | 2 Bath | 1,127 Sq. Ft. | 14' 10" x 76'

            3 bedroom homes

            Richmond 2856507 floor plan home features

            Richmond 2856507 kitchen and hero home features

            Richmond 2856507

            3 Bed | 2 Bath | 1,456 Sq. Ft. | 26' x 56'

            4 bedroom homes

            Rockingham 2866508 floor plan home features

            Rockingham 2866508 interior and hero home features

            Rockingham 2866508

            4 Bed | 2 Bath | 1,716 Sq. Ft. | 26' x 66'
            View detailsDesign home
            View detailsDesign home
            Bristol 2860533 floor plan home features

            Bristol 2860533 hero and kitchen home features

            Bristol 2860533

            3 Bed | 2 Bath | 1,560 Sq. Ft. | 26' x 60'

            View detailsDesign home
            Darlington 3256529 floor plan home features

            Darlington 3256529 hero and kitchen home features

            Darlington 3256529

            3 Bed | 2 Bath | 1,657 Sq. Ft. | 29' 8" x 56'

            View detailsDesign home
            View detailsDesign home
            Talladega 2876506 floor plan home features

            Talladega 2876506 hero, elevation, and exterior home features

            Talladega 2876506

            4 Bed | 3 Bath | 1,976 Sq. Ft. | 26' x 76'

            View detailsDesign home